Welcome home! This beautifully maintained single-story home is priced to sell and offers great curb appeal with an excellent location, easy access to Airbase Road. The desirable split-bedroom floor plan features 3 bedrooms plus a spacious bonus room that could easily serve as a 4th bedroom, home office, or flex space, along with 2 bathrooms. Vaulted ceilings create an open feel in the kitchen and living room, while thoughtful updates throughout make this home truly move-in ready, including tinted front windows. New windows were installed in January 2026, along with a new kitchen sink and Cloud filtration system. The kitchen features a corner pantry, double oven, newer refrigerator and dishwasher. The primary suite offers en suite bathroom and walk-in closet, and a beautifully updated shower completed in 2024. You'll love the laundry room and mudroom with convenient hanging space add functionality. Outside, enjoy a beautiful backyard with mature trees, a new back fence, RV parking, and storage shed. The newer AC (2025), water heater (2021), and garage door (2022) provide additional peace of mind. Ask about a possible VA Assumption at 2.75%! Sellers are open to contributing to a rate buy-down!
Pending
Price cut: $10K (9/28)
$339,999
830 Partridge Dr, Mountain Home, ID 83647
3beds
2baths
1,336sqft
Single Family Residence
Built in 1996
7,405 Square Feet Lot
$339,700 Zestimate®
$254/sqft
$-- HOA
What's special
Rv parkingStorage shedGreat curb appealDesirable split-bedroom floor planBeautifully maintained single-story homeBeautifully updated showerThoughtful updates throughout
- 41 days
- 415
- 37
Likely to sell faster than
Zillow last checked:
Listing updated:
Listed by:
Jennifer Essig Cell:208-789-4877,
Hunter of Homes, LLC
Source: IMLS,MLS#: 98999667
Facts & features
Interior
Bedrooms & bathrooms
- Bedrooms: 3
- Bathrooms: 2
- Main level bathrooms: 2
- Main level bedrooms: 3
Primary bedroom
- Level: Main
Bedroom 2
- Level: Main
Bedroom 3
- Level: Main
Kitchen
- Level: Main
Living room
- Level: Main
Heating
- Forced Air, Natural Gas
Cooling
- Central Air
Appliances
- Included: Gas Water Heater, Dishwasher, Disposal, Double Oven, Microwave, Oven/Range Freestanding, Refrigerator
Features
- Bath-Master, Bed-Master Main Level, Rec/Bonus, Walk-In Closet(s), Pantry, Laminate Counters, Number of Baths Main Level: 2, Bonus Room Level: Main
- Flooring: Carpet, Laminate, Vinyl
- Has basement: No
- Has fireplace: No
Interior area
- Total structure area: 1,336
- Total interior livable area: 1,336 sqft
- Finished area above ground: 1,336
Property
Parking
- Total spaces: 2
- Parking features: RV Access/Parking, Driveway
- Garage spaces: 2
- Has uncovered spaces: Yes
Features
- Levels: One
- Fencing: Partial,Wood
Lot
- Size: 7,405 Square Feet
- Dimensions: 111 x 70
- Features: Standard Lot 6000-9999 SF, Sidewalks, Auto Sprinkler System, Full Sprinkler System
Details
- Additional structures: Shed(s)
- Parcel number: RPA00430010350A
Construction
Type & style
- Home type: SingleFamily
- Property subtype: Single Family Residence
Materials
- Frame, Vinyl Siding
- Foundation: Crawl Space
- Roof: Composition
Condition
- Year built: 1996
Utilities & green energy
- Water: Public
- Utilities for property: Sewer Connected, Cable Connected
Community & HOA
Community
- Subdivision: Sunrise Park Su
Location
- Region: Mountain Home
Financial & listing details
- Price per square foot: $254/sqft
- Tax assessed value: $336,456
- Annual tax amount: $1,725
- Date on market: 9/3/2026
- Listing terms: Cash,Conventional,FHA,USDA Loan,VA Loan
- Ownership: Fee Simple
- Road surface type: Paved
Estimated market value
$339,700
$323,000 - $357,000
$1,910/mo
Price history
Price history is unavailable.
Public tax history
| Year | Property taxes | Tax assessment |
|---|---|---|
| 2025 | $1,699 +10.5% | $336,456 +3.9% |
| 2024 | $1,538 -22.3% | $323,902 |
| 2023 | $1,979 +20.1% | $323,902 -46.4% |
| 2022 | $1,647 +11.1% | $604,332 +169.8% |
| 2021 | $1,483 -51% | $223,959 +27.9% |
| 2020 | $3,028 +110.2% | $175,053 +12.7% |
| 2019 | $1,440 +6.4% | $155,371 +33.2% |
| 2017 | $1,353 +2.8% | $116,622 +4.2% |
| 2016 | $1,317 | $111,940 |
| 2015 | $1,317 +8.7% | -- |
| 2012 | $1,211 | $85,959 |
| 2011 | -- | -- |
| 2010 | -- | -- |
Find assessor info on the county website
Monthly payment
Est. payment
Payment breakdown
Explore the cost of this home by adjusting the details. Changes won't be saved.Climate risks
Neighborhood: 83647
Nearby schools
Schools provided by the listing agent
- Elementary: Mountain Home
- Middle: Mtn Home
- High: Mountain Home
- District: Mountain Home School District #193
Source: IMLS. This data may not be complete. We recommend contacting the local school district to confirm school assignments for this home.
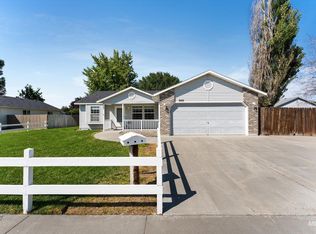
Similar homes
- $345,0003 bd2 ba1.3k sqft901 W 4 N, Mountain Home, ID 83647Active
 MLS ID #99003206, William Bamber, Silvercreek Realty Group. IMLS
 - $368,9004 bd2 ba1.3k sqft810 Partridge Dr, Mountain Home, ID 83647Active
 MLS ID #99001038, Kristine Lee, Idaho Gem Group Real Estate. IMLS
 - $334,0003 bd2 ba1.4k sqft1760 Peregrine Dr, Mountain Home, ID 83647Active
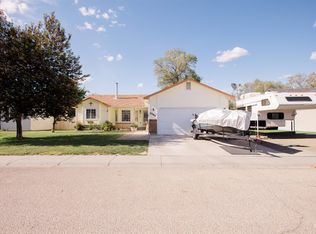 MLS ID #98997361, Marcella Trueba, Mountain Home Pro Real Estate. IMLS
 - $334,9003 bd2 ba1.2k sqft1455 N Haskett St, Mountain Home, ID 83647Active
 MLS ID #99000563, Kathleen Marron-amthor, Silvercreek Realty Group. IMLS
