Welcome home! Located in a desirable North side subdivision near Legacy Park and the community pathway. This beautiful home built by Rood Construction offers space, comfort, and a great layout for everyday living. Step inside to an inviting open floor plan featuring tile flooring, a cozy gas fireplace, and a beautiful kitchen that flows seamlessly into the main living area. A dedicated workspace provides the perfect spot for paperwork, mail, or a home command center—helping keep your kitchen counters and dining table clear and organized. This home features 4 bedrooms, 2 bathrooms, and a spacious 3-car garage, along with dedicated RV parking for your extra toys. Outside, you’ll appreciate the beautifully landscaped, fully fenced yard, storage shed, and covered back patio—an ideal spot to relax, entertain, or simply enjoy the outdoors. With a wonderful North side location, thoughtful floor plan, and both indoor and outdoor space to enjoy, this home has so much to offer. Schedule your private showing and discover all this home has to offer! Seller is offering a $3600.00 flooring allowance.
Active
Price cut: $10K (10/8)
$399,990
166 NE Windy St, Mountain Home, ID 83647
4beds
2baths
1,804sqft
Single Family Residence
Built in 2004
10,018 Square Feet Lot
$399,800 Zestimate®
$222/sqft
$-- HOA
What's special
Cozy gas fireplaceStorage shedDedicated rv parkingThoughtful floor planInviting open floor planDedicated workspaceTile flooring
- 29 days
- 885
- 86
Likely to sell faster than
Zillow last checked:
Listing updated:
Listed by:
Crystal Brock Main:208-587-7014,
Mountain Home Pro Real Estate,
Marcella Trueba 208-599-3824,
Mountain Home Pro Real Estate
Source: IMLS,MLS#: 99001022
Facts & features
Interior
Bedrooms & bathrooms
- Bedrooms: 4
- Bathrooms: 2
- Main level bathrooms: 2
- Main level bedrooms: 4
Primary bedroom
- Level: Main
Bedroom 2
- Level: Main
Bedroom 3
- Level: Main
Bedroom 4
- Level: Main
Heating
- Natural Gas
Cooling
- Central Air
Appliances
- Included: Gas Water Heater, Double Oven
Features
- Number of Baths Main Level: 2
- Flooring: Tile, Carpet
- Has basement: No
- Has fireplace: Yes
- Fireplace features: Gas
Interior area
- Total structure area: 1,804
- Total interior livable area: 1,804 sqft
- Finished area above ground: 1,804
Property
Parking
- Total spaces: 3
- Parking features: Attached, RV Access/Parking
- Attached garage spaces: 3
Features
- Levels: One
- Fencing: Wood
Lot
- Size: 10,018 Square Feet
- Dimensions: 111 x 92
- Features: 10000 SF - .49 AC, Auto Sprinkler System
Details
- Parcel number: RPA02660060040
Construction
Type & style
- Home type: SingleFamily
- Property subtype: Single Family Residence
Materials
- HardiPlank Type
- Roof: Composition
Condition
- Year built: 2004
Utilities & green energy
- Water: Public
- Utilities for property: Sewer Connected
Community & HOA
Community
- Subdivision: Stormy Mountain
Location
- Region: Mountain Home
Financial & listing details
- Price per square foot: $222/sqft
- Tax assessed value: $378,646
- Annual tax amount: $2,052
- Date on market: 9/16/2026
- Ownership: Fee Simple
Estimated market value
$399,800
$380,000 - $420,000
$2,156/mo
Price history
Price history is unavailable.
Public tax history
| Year | Property taxes | Tax assessment |
|---|---|---|
| 2025 | $2,029 +8.1% | $378,646 +3.9% |
| 2024 | $1,876 -26.2% | $364,297 |
| 2023 | $2,542 +10.5% | $364,297 -48.6% |
| 2022 | $2,300 +6% | $708,662 +150.2% |
| 2021 | $2,169 +13% | $283,197 +23.2% |
| 2020 | $1,920 +3.4% | $229,836 +18% |
| 2019 | $1,858 -2.2% | $194,710 +17.6% |
| 2017 | $1,899 -1.3% | $165,620 |
| 2016 | $1,923 | $165,620 |
| 2015 | $1,923 -0.6% | -- |
| 2012 | $1,935 | $135,629 |
| 2011 | -- | -- |
| 2010 | -- | -- |
Find assessor info on the county website
Monthly payment
Est. payment
Payment breakdown
Explore the cost of this home by adjusting the details. Changes won't be saved.Climate risks
Neighborhood: 83647
Nearby schools
Schools provided by the listing agent
- Elementary: Mountain Home
- Middle: Mtn Home
- High: Mountain Home
- District: Mountain Home School District #193
Source: IMLS. This data may not be complete. We recommend contacting the local school district to confirm school assignments for this home.

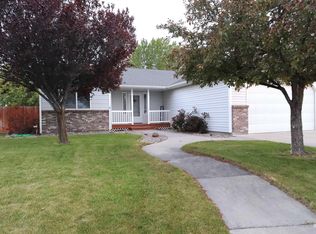
Similar homes
- $404,9003 bd2 ba1.6k sqft130 NW Carrie Cir, Mountain Home, ID 83647Active
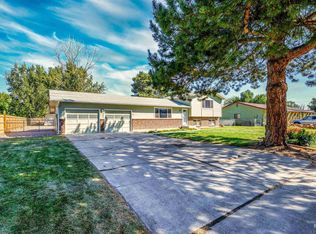 MLS ID #98995437, Jennifer Beutler, Keller Williams Realty Boise. IMLS
 - $347,9904 bd2 ba1.3k sqft1188 NE Rockridge St, Mountain Home, ID 83647Active
 MLS ID #98993971, Amanda Finster, Mountain Home Pro Real Estate. IMLS
 - $368,9004 bd2 ba1.3k sqft810 Partridge Dr, Mountain Home, ID 83647Active
 MLS ID #99001038, Kristine Lee, Idaho Gem Group Real Estate. IMLS
 - $350,0003 bd2 ba1.3k sqft1530 Rosewood St, Mountain Home, ID 83647Active
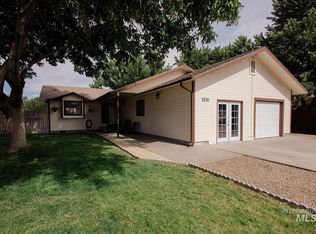 MLS ID #98993011, Marcella Trueba, Mountain Home Pro Real Estate. IMLS
