Built in 2025 with over 2,000 square feet of single level living, a 3 car garage, and a desirable corner lot, this 4 bedroom, 2 bathroom home offers the space and modern layout buyers are looking for. The split bedroom design provides added privacy while the open concept kitchen, dining, and living areas create an inviting space for everyday living and entertaining. The kitchen features a large island, solid surface countertops, and stainless steel appliances. The primary suite includes dual vanities and a walk in closet, while three additional bedrooms provide plenty of flexibility. Outside, a covered patio creates the perfect place to enjoy Idaho evenings. Located in one of Mountain Home's newer communities, you are approximately 15 to 20 minutes from Mountain Home Air Force Base and 35 to 40 minutes from Boise. A nearby 7 mile paved trail leads directly to Legacy Park, with a future playground also planned for the community. With newer construction, a functional floor plan, and a location that keeps you connected to both Mountain Home and Boise, this home is spacious, comfortable, and ready to move in!
Active
$418,000
727 Morrow St, Mountain Home, ID 83647
4beds
2baths
2,025sqft
Single Family Residence
Built in 2025
7,840 Square Feet Lot
$417,600 Zestimate®
$206/sqft
$40/mo HOA
What's special
Functional floor planStainless steel appliancesDesirable corner lotSolid surface countertops
- 36 days
- 204
- 29
Likely to sell faster than
Zillow last checked:
Listing updated:
Listed by:
Naseem Eissa Cell:951-322-7970,
LPT Realty
Source: IMLS,MLS#: 99000755
Facts & features
Interior
Bedrooms & bathrooms
- Bedrooms: 4
- Bathrooms: 2
- Main level bathrooms: 2
- Main level bedrooms: 4
Primary bedroom
- Level: Main
- Area: 210
- Dimensions: 14 x 15
Bedroom 2
- Level: Main
- Area: 143
- Dimensions: 13 x 11
Bedroom 3
- Level: Main
- Area: 143
- Dimensions: 13 x 11
Bedroom 4
- Level: Main
- Area: 132
- Dimensions: 12 x 11
Kitchen
- Level: Main
- Area: 150
- Dimensions: 10 x 15
Living room
- Level: Main
- Area: 306
- Dimensions: 17 x 18
Heating
- Forced Air, Natural Gas
Cooling
- Central Air
Appliances
- Included: Gas Water Heater, Dishwasher, Disposal, Microwave, Oven/Range Freestanding
Features
- Bath-Master, Bed-Master Main Level, Family Room, Double Vanity, Walk-In Closet(s), Breakfast Bar, Pantry, Kitchen Island, Solid Surface Counters, Number of Baths Main Level: 2
- Flooring: Carpet, Engineered Vinyl Plank
- Has basement: No
- Has fireplace: No
Interior area
- Total structure area: 2,025
- Total interior livable area: 2,025 sqft
- Finished area above ground: 2,025
- Finished area below ground: 0
Property
Parking
- Total spaces: 3
- Parking features: Attached
- Attached garage spaces: 3
Features
- Levels: One
- Fencing: Partial
Lot
- Size: 7,840 Square Feet
- Dimensions: 105 x 75
- Features: Standard Lot 6000-9999 SF, Sidewalks, Corner Lot, Auto Sprinkler System, Full Sprinkler System
Details
- Parcel number: RPA0328010090
Construction
Type & style
- Home type: SingleFamily
- Property subtype: Single Family Residence
Materials
- Frame, HardiPlank Type
- Roof: Composition
Condition
- Year built: 2025
Details
- Builder name: CBH Homes
Utilities & green energy
- Water: Public
- Utilities for property: Sewer Connected
Community & HOA
Community
- Subdivision: Thunderbolt Landing
HOA
- Has HOA: Yes
- HOA fee: $485 annually
Location
- Region: Mountain Home
Financial & listing details
- Price per square foot: $206/sqft
- Date on market: 9/14/2026
- Ownership: Fee Simple
Estimated market value
$417,600
$397,000 - $438,000
$3,082/mo
Price history
Price history is unavailable.
Public tax history
Tax history is unavailable.
Monthly payment
Est. payment
Payment breakdown
Explore the cost of this home by adjusting the details. Changes won't be saved.Climate risks
Neighborhood: 83647
Nearby schools
Schools provided by the listing agent
- Elementary: North - Mountain Home
- Middle: Mtn Home
- High: Mountain Home
- District: Mountain Home School District #193
Source: IMLS. This data may not be complete. We recommend contacting the local school district to confirm school assignments for this home.
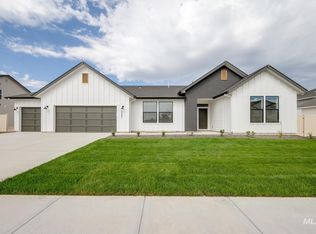
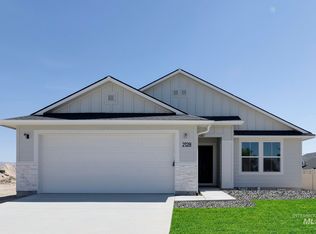
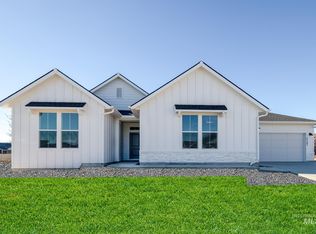
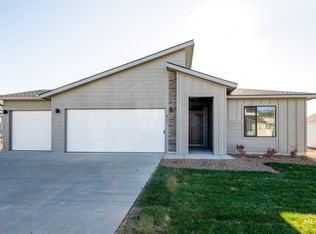
Similar homes
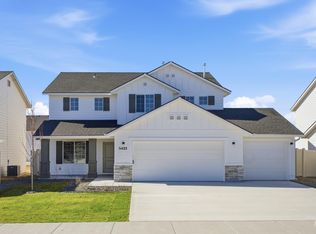
- $404,9904 bd3 ba2k sqft2211 N 8th E, Mountain Home, ID 83647Active
 IMLS
- $409,9904 bd2 ba2.1k sqft2155 N 8th E, Mountain Home, ID 83647Active
 IMLS
- $424,9954 bd2 ba2.1k sqft716 SW Jayhawk St, Mountain Home, ID 83647ActiveIMLS
- $385,0004 bd3 ba1.8k sqft840 Strike Eagle St, Mountain Home, ID 83647Active
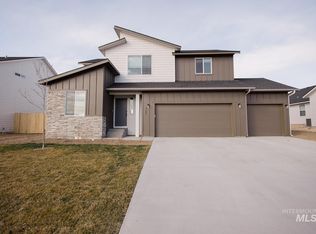 MLS ID #98977529, Marcella Trueba, Mountain Home Pro Real Estate. IMLS
