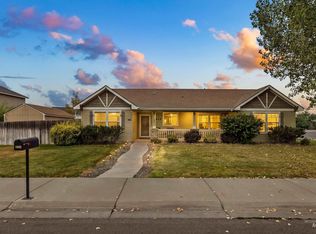
Welcome home to this beautifully maintained 4-bedroom, 2-bath residence in the heart of Mountain Home! Thoughtfully designed with spacious living areas and a desirable split-bedroom layout, this home offers comfort and functionality for everyday living. The generous primary suite features a private en-suite bathroom, providing a peaceful retreat at the end of the day! Make your way outside to a large backyard with endless possibilities for entertaining, gardening, or simply enjoying the outdoors. Need space for your toys? This property has plenty of space for RV parking which offers the convenience you've been looking for. With plenty of room inside and out, this property is ready to welcome its next owners! Seller offering a $5,000 landscaping credit at closing!
Active
Price cut: $10K (7/22)
$374,999
1188 NE Rockridge St, Mountain Home, ID 83647
4beds
2baths
1,348sqft
:
Get pre-qualified$2,276/mo
Single Family Residence
Built in 2005
10,585 Square Feet Lot
$372,600 Zestimate®
$278/sqft
$-- HOA
What's special
Desirable split-bedroom layoutPrivate en-suite bathroomLarge backyardGenerous primary suite
- 20 days |
- 4 |
- 0 |
Zillow last checked:
Listing updated:
Listed by:
Amanda Finster Main:208-587-7014,
Mountain Home Pro Real Estate
Source: IMLS,MLS#: 98993971
Facts & features
Interior
Bedrooms & bathrooms
- Bedrooms: 4
- Bathrooms: 2
- Main level bathrooms: 2
- Main level bedrooms: 4
Primary bedroom
- Level: Main
Bedroom 2
- Level: Main
Bedroom 3
- Level: Main
Bedroom 4
- Level: Main
Kitchen
- Level: Main
Living room
- Level: Main
Heating
- Forced Air, Natural Gas
Appliances
- Included: Gas Water Heater, Dishwasher, Refrigerator, Washer, Dryer
Features
- Bath-Master, Bed-Master Main Level, Walk-In Closet(s), Number of Baths Main Level: 2
- Has basement: No
- Has fireplace: No
Interior area
- Total structure area: 1,348
- Total interior livable area: 1,348 sqft
- Finished area above ground: 1,348
Property
Parking
- Total spaces: 2
- Parking features: Attached
- Attached garage spaces: 2
Features
- Levels: One
- Fencing: Full,Wood
Lot
- Size: 10,585 Square Feet
- Dimensions: 100 x 90
- Features: 10000 SF - .49 AC, Sidewalks, Auto Sprinkler System
Details
- Parcel number: RPA02690050060
Construction
Type & style
- Home type: SingleFamily
- Property subtype: Single Family Residence
Materials
- Frame
- Roof: Composition
Condition
- Year built: 2005
Utilities & green energy
- Water: Public
- Utilities for property: Sewer Connected
Community & HOA
Community
- Subdivision: Glenn Roi Sub 3
Location
- Region: Mountain Home
Financial & listing details
- Price per square foot: $278/sqft
- Annual tax amount: $1,625
- Date on market: 7/15/2026
- Listing terms: Cash,Conventional,FHA,USDA Loan,VA Loan
- Ownership: Less Than Fee Simple
Estimated market value
$372,600
$354,000 - $391,000
$1,926/mo
Price history
Price history is unavailable.
Public tax history
Tax history is unavailable.
Monthly payment
Est. payment
Payment breakdown
Explore the cost of this home by adjusting the details. Changes won't be saved.Climate risks
Neighborhood: 83647
Nearby schools
GreatSchools rating
- 4/10East Elementary SchoolGrades: PK-4Distance: 1.1 mi
- NAMountain Home Junior High SchoolGrades: 7-8Distance: 1.7 mi
- 4/10Mountain Home Sr High SchoolGrades: 9-12Distance: 1.5 mi
Schools provided by the listing agent
- Elementary: Mountain Home
- Middle: Mtn Home
- High: Mountain Home
- District: Mountain Home School District #193
Source: IMLS. This data may not be complete. We recommend contacting the local school district to confirm school assignments for this home.
- $373,7004 bd2 ba1.3k sqft1188 Rockridge St, Mtn Home, ID 83647Off Market
- $433,2004 bd2 ba1.5k sqft1158 Rockridge St, Mtn Home, ID 83647Off Market
- $383,0004 bd2 ba1.5k sqft1158 Rockridge St, Mountain Home, ID 83647Off Market
- $--4 bd2 ba1.5k sqft1158 NE Rockridge St, Mountain Home, ID 83647Sold

- $269,3002 bd2 ba1.1k sqft1189 Rockridge St, Mountain Home, ID 83647Off Market
- $419,2006 bd4 ba2.2k sqft1189 Saddleridge St, Mountain Home, ID 83647Off Market
- $383,9004 bd4 ba1.8k sqft1149 Saddleridge St, Mountain Home, ID 83647Off Market
- $389,9004 bd4 ba1.8k sqft1127/1129 NE Rockridge St, Mountain Home, ID 83647Off Market
A local agent can set up tours, give advice and negotiate with sellers.
A local lender can help you make sure your offer is ready when you are.
Similar homes
- $370,0004 bd2 ba1.4k sqft464 NW Jerome Ave, Mountain Home, ID 83647Active
 MLS ID #98995011, Krista Pol, Silvercreek Realty Group. IMLS
 - $369,9004 bd2 ba1.7k sqft870 N 10 E, Mtn Home, ID 83647Active
 MLS ID #98995062, Rena Kerfoot, Mountain Home Pro Real Estate. IMLS
 - $369,9003 bd2 ba1.5k sqft1625 SW Shaft Ave, Mountain Home, ID 83647New
 MLS ID #98996077, Naseem Eissa, LPT Realty. IMLS
 - $350,0003 bd2 ba1.3k sqft1530 Rosewood St, Mountain Home, ID 83647Active
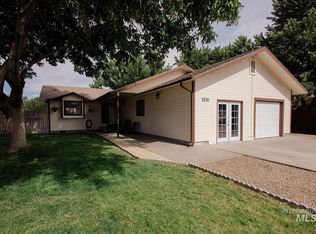 MLS ID #98993011, Marcella Trueba, Mountain Home Pro Real Estate. IMLS
 - $375,0003 bd2 ba1.4k sqft1930 N 14th E, Mountain Home, ID 83647ActiveMLS ID #98996007, Connie Clark, Keller Williams Realty Southwest Idaho. IMLS
- $359,9003 bd2 ba1.3k sqft151 NE Malad Ct, Mountain Home, ID 83647ActiveMLS ID #98978951, Rena Kerfoot, Mountain Home Pro Real Estate. IMLS
- $398,0004 bd2 ba1.6k sqft1425 SW Kursten Ave, Mountain Home, ID 83647ActiveMLS ID #98995136, Barbara Fogleman, Mountain Home Pro Real Estate. IMLS
- $408,9004 bd3 ba2k sqft930 N 14 E, Mountain Home, ID 83647ActiveMLS ID #98992015, Luis Lara Arredondo, Silvercreek Realty Group. IMLS
- $389,0004 bd3 ba1.8k sqft745 SW Lago, Mountain Home, ID 83647ActiveMLS ID #98986850, Deb Clough, Coldwell Banker Tomlinson. IMLS
- $450,0004 bd2 ba1.6k sqft3837 NW Dutton Way, Mountain Home, ID 83647ActiveMLS ID #98995502, Vince Grillo, Silvercreek Realty Group. IMLS
- $339,9003 bd2 ba1.4k sqft1230 Del Mar St, Mountain Home, ID 83647ActiveMLS ID #98992429, Naseem Eissa, LPT Realty. IMLS
- $275,0003 bd1 ba1.2k sqft940 E 16 N, Mountain Home, ID 83647ActiveMLS ID #98991372, Porter Anderst, Keller Williams Realty Boise. IMLS
- $355,0004 bd2 ba1.5k sqft385 S 5 E, Mountain Home, ID 83647ActiveMLS ID #98991629, Helen Money, Coldwell Banker Tomlinson. IMLS
- $--3 bd1 ba1k sqft885 E 11 N, Mountain Home, ID 83647AuctionServiceLink Auction
- $385,0004 bd3 ba1.8k sqft840 Strike Eagle St, Mountain Home, ID 83647ActiveMLS ID #98977529, Marcella Trueba, Mountain Home Pro Real Estate. IMLS
- $280,0003 bd1 ba1k sqft1305 N 2 E, Mountain Home, ID 83647NewMLS ID #98996123, Clinton Peterson, Silvercreek Realty Group. IMLS
- $275,0004 bd2 ba1.6k sqft313 Baker Dr, Mtn Home, ID 83647ActiveMLS ID #98995438, Lisa Rose, Silvercreek Realty Group. IMLS
- $376,9903 bd3 ba1.4k sqft920 Thunderbolt St, Mountain Home, ID 83647ActiveIMLS
- $374,9903 bd2 ba1.5k sqft790 S 3rd W #B, Mountain Home, ID 83647ActiveMLS ID #98995631, Lally Pedraza, Silvercreek Realty Group. IMLS
- $379,9003 bd2 ba1.5k sqft1935 SW Cooper Ave, Mountain Home, ID 83647ActiveMLS ID #98994887, Robert Griffin, Real Broker LLC. IMLS
