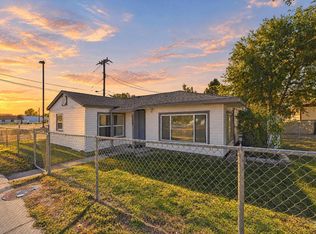
New Roof 2022 + Remodeled Kitchen & Baths + Major 2025 Updates! + Fresh exterior paint and color scheme completed August 2026. Move-in ready 4 bedroom, 2 bath split-entry home with 1-car garage, backyard shed, and RV pad with double gate alley access. Brand-new whole-house flooring with EVP, and tile in kitchen and baths — no carpet anywhere. The remodeled kitchen features new Frigidaire refrigerator, dishwasher, oven/stove, and microwave, plus new sink, cabinets, fixtures, countertops, nickel cabinet hardware, and pull-out pots and pans drawers. Both bathrooms have been updated with new toilets, faucets, cabinets, countertops, sinks, shower heads, and light fixtures. The downstairs primary suite area offers a unique layout with separate bedroom and sitting area divided by a secret bookshelf door. The remodeled downstairs bath includes a light fixture with built-in Bluetooth speaker. The dining room features a new ceiling fan with light and new French doors. Living room has a new light fixture. Washer and dryer are included with built-in pedestal and storage. Also included - unbuilt ABSCO Premier shed, model #30302GK-PTX. Conveniently located close to schools, parks, shopping, and Downtown Mountain Home. With a new roof in 2022, remodeled kitchen and baths, fresh flooring, included appliances, RV parking, and thoughtful upgrades throughout, this home is ready for its next owner!
Pending
Price cut: $6.1K (9/23)
$348,900
385 S 5 E, Mountain Home, ID 83647
4beds
2baths
1,532sqft
Single Family Residence
Built in 1974
6,098 Square Feet Lot
$345,500 Zestimate®
$228/sqft
$-- HOA
What's special
Remodeled kitchenBackyard shed
- 105 days
- 584
- 50
Zillow last checked:
Listing updated:
Listed by:
Helen Money Main:208-336-3393,
Coldwell Banker Tomlinson
Source: IMLS,MLS#: 98991629
Facts & features
Interior
Bedrooms & bathrooms
- Bedrooms: 4
- Bathrooms: 2
Primary bedroom
- Level: Upper
Bedroom 2
- Level: Upper
Bedroom 3
- Level: Upper
Bedroom 4
- Level: Lower
Family room
- Level: Lower
Kitchen
- Level: Upper
Living room
- Level: Upper
Heating
- Forced Air
Cooling
- Central Air
Appliances
- Included: Gas Water Heater, Dishwasher, Disposal, Refrigerator, Washer, Dryer
Features
- Laminate Counters, Number of Baths Upper Level: 1, Number of Baths Below Grade: 1
- Flooring: Tile, Engineered Vinyl Plank
- Has basement: No
- Has fireplace: No
Interior area
- Total structure area: 1,532
- Total interior livable area: 1,532 sqft
- Finished area above ground: 1,028
- Finished area below ground: 504
Video & virtual tour
Property
Parking
- Total spaces: 1
- Parking features: Attached, RV Access/Parking, Alley Access
- Attached garage spaces: 1
Features
- Levels: Split Entry
- Fencing: Wood
Lot
- Size: 6,098 Square Feet
- Features: Standard Lot 6000-9999 SF, Auto Sprinkler System
Details
- Additional structures: Shed(s)
- Parcel number: RPA0040001015A
- Zoning: R-4
Construction
Type & style
- Home type: SingleFamily
- Property subtype: Single Family Residence
Materials
- Wood Siding
- Foundation: Slab
- Roof: Composition
Condition
- Year built: 1974
Utilities & green energy
- Water: Public
- Utilities for property: Sewer Connected
Community & HOA
Community
- Subdivision: Colthorp Add
Location
- Region: Mountain Home
Financial & listing details
- Price per square foot: $228/sqft
- Tax assessed value: $300,847
- Annual tax amount: $1,449
- Date on market: 6/25/2026
- Listing terms: Cash,Conventional,FHA,USDA Loan,VA Loan
- Ownership: Fee Simple,Fractional Ownership: No
- Road surface type: Paved
Estimated market value
$345,500
$328,000 - $363,000
$1,920/mo
Price history
Price history is unavailable.
Public tax history
| Year | Property taxes | Tax assessment |
|---|---|---|
| 2025 | $1,525 +13.1% | $300,847 -0.5% |
| 2024 | $1,347 -21.9% | $302,437 |
| 2023 | $1,726 +13.9% | $302,437 -45.7% |
| 2022 | $1,516 +11.4% | $557,454 +171.4% |
| 2021 | $1,361 +0.3% | $205,375 +28.3% |
| 2020 | $1,356 +10.6% | $160,022 +17.9% |
| 2019 | $1,227 +14% | $135,720 +47.9% |
| 2017 | $1,076 +6.6% | $91,746 +8.2% |
| 2016 | $1,010 | $84,791 |
| 2015 | $1,010 +8.9% | -- |
| 2012 | $928 | $77,499 |
| 2011 | -- | -- |
| 2010 | -- | -- |
Find assessor info on the county website
Monthly payment
Est. payment
Payment breakdown
Explore the cost of this home by adjusting the details. Changes won't be saved.Climate risks
Neighborhood: 83647
Nearby schools
Schools provided by the listing agent
- Elementary: East - Mtn Home
- Middle: Hacker Middle
- High: Mountain Home
- District: Mountain Home School District #193
Source: IMLS. This data may not be complete. We recommend contacting the local school district to confirm school assignments for this home.
Similar homes
- $345,0003 bd2 ba1.3k sqft901 W 4 N, Mountain Home, ID 83647New
 MLS ID #99003206, William Bamber, Silvercreek Realty Group. IMLS
 - $359,9954 bd2 ba1.7k sqft870 N 10 E, Mtn Home, ID 83647Active
 MLS ID #98995062, Rena Kerfoot, Mountain Home Pro Real Estate. IMLS
 - $368,9004 bd2 ba1.3k sqft810 Partridge Dr, Mountain Home, ID 83647Active
 MLS ID #99001038, Kristine Lee, Idaho Gem Group Real Estate. IMLS
 - $260,0003 bd1 ba1.1k sqft1245 American Legion Blvd, Mountain Home, ID 83647New
 MLS ID #99003222, Alissa Gamble, Keller Williams Realty Boise. IMLS
