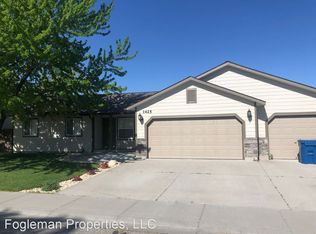
Welcome to this very nice 4 bedroom home with a private primary suite offering a walk-in closet and an en suite bath. You'll find freshly cleaned carpets in the bedrooms and in the spacious living room, plus the bonus of a separate room for added flexibility for a second living area, playroom or media room. The kitchen features nice finishes, a gas range, and a spacious corner pantry. You'll find freshly cleaned carpet in the bedrooms and in the living room. A split-bedroom floor plan provides privacy, with generously sized secondary bedrooms. Step outside to your backyard retreat featuring a large 16 X 18 deck, a seven-person hot tub on a concrete pad, storage shed, also set on a concrete pad. Conveniently located with easy access to Airbase Road, this home combines comfort, style, and functionality.
Active
Price cut: $4K (9/14)
$394,000
1425 SW Kursten Ave, Mountain Home, ID 83647
4beds
2baths
1,697sqft
Single Family Residence
Built in 2002
8,712 Square Feet Lot
$393,700 Zestimate®
$232/sqft
$-- HOA
What's special
Generously sized secondary bedroomsWalk-in closetBackyard retreatPrivate primary suiteSpacious corner pantryEn suite bathGas range
- 78 days
- 417
- 53
Zillow last checked:
Listing updated:
Listed by:
Barbara Fogleman Main:208-587-7014,
Mountain Home Pro Real Estate
Source: IMLS,MLS#: 98995136
Facts & features
Interior
Bedrooms & bathrooms
- Bedrooms: 4
- Bathrooms: 2
- Main level bathrooms: 2
- Main level bedrooms: 4
Primary bedroom
- Level: Main
Bedroom 2
- Level: Main
Bedroom 3
- Level: Main
Bedroom 4
- Level: Main
Heating
- Forced Air, Natural Gas
Cooling
- Central Air
Appliances
- Included: Gas Water Heater, Dishwasher, Disposal, Microwave, Refrigerator, Gas Oven, Gas Range
Features
- Bath-Master, Bed-Master Main Level, Split Bedroom, Family Room, Walk-In Closet(s), Breakfast Bar, Pantry, Laminate Counters, Number of Baths Main Level: 2
- Flooring: Carpet
- Has basement: No
- Has fireplace: No
Interior area
- Total structure area: 1,697
- Total interior livable area: 1,697 sqft
- Finished area above ground: 1,697
Property
Parking
- Total spaces: 3
- Parking features: Attached
- Attached garage spaces: 3
Features
- Levels: One
- Fencing: Wood
Lot
- Size: 8,712 Square Feet
- Dimensions: 100 x 87
- Features: Standard Lot 6000-9999 SF, Sidewalks, Auto Sprinkler System, Full Sprinkler System
Details
- Additional structures: Shed(s)
- Parcel number: RPA02400050110A
Construction
Type & style
- Home type: SingleFamily
- Property subtype: Single Family Residence
Materials
- Frame, HardiPlank Type
- Foundation: Crawl Space
- Roof: Composition
Condition
- Year built: 2002
Utilities & green energy
- Water: Public
- Utilities for property: Sewer Connected
Community & HOA
Community
- Subdivision: Ridgecrest Ammended
Location
- Region: Mountain Home
Financial & listing details
- Price per square foot: $232/sqft
- Annual tax amount: $3,525
- Date on market: 7/24/2026
- Listing terms: Cash,Conventional,FHA,USDA Loan,VA Loan
- Ownership: Fee Simple
Estimated market value
$393,700
$374,000 - $413,000
$2,224/mo
Price history
Price history is unavailable.
Public tax history
Tax history is unavailable.
Monthly payment
Est. payment
Payment breakdown
Explore the cost of this home by adjusting the details. Changes won't be saved.Climate risks
Neighborhood: 83647
Nearby schools
Schools provided by the listing agent
- Elementary: Mountain Home
- Middle: Mtn Home
- High: Mountain Home
- District: Mountain Home School District #193
Source: IMLS. This data may not be complete. We recommend contacting the local school district to confirm school assignments for this home.
- $367,3004 bd2 ba1.6k sqft1425 Kursten, Mountain Home, ID 83647Off Market
- $358,0004 bd2 ba1.4k sqft1415 SW Kursten Ave, Mountain Home, ID 83647Off Market
- $394,8004 bd2 ba1.9k sqft1435 SW Kursten Ave, Mountain Home, ID 83647Off Market
- $388,6003 bd2 ba2.1k sqft1420 Kyle St, Mountain Home, ID 83647Off Market
Similar homes
- $424,9954 bd2 ba2.1k sqft716 SW Jayhawk St, Mountain Home, ID 83647Active
 IMLS
IMLS - $368,9004 bd2 ba1.3k sqft810 Partridge Dr, Mountain Home, ID 83647Active
 MLS ID #99001038, Kristine Lee, Idaho Gem Group Real Estate. IMLS
 - $345,0003 bd2 ba1.3k sqft901 W 4 N, Mountain Home, ID 83647New
 MLS ID #99003206, William Bamber, Silvercreek Realty Group. IMLS
 - $399,9904 bd2 ba1.8k sqft166 NE Windy St, Mountain Home, ID 83647Active
 MLS ID #99001022, Crystal Brock, Mountain Home Pro Real Estate. IMLS
