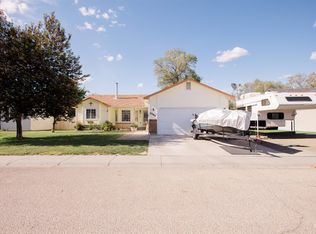
See Reduced price and Buyers closing cost offer: Beautifully built 4 bedroom home in the desirable Westwind Manor Subdivision, easy access to Airbase Road and City Center. Comfort with Massive private Master suite. Comfort in its Jetted Tub, or a quick Shower. Maybe get some evening sun on that 11' X 22' Deck. Inside this home you discover a warm and inviting open living space creating the perfect family gathering place. Brightness throughout entry provides an abundance of natural light welcoming all. This functional floor plan offers comfort for all duelers with room to spread out, whether you're hosting guests, working from home, or simply enjoying a quiet evening. Outside your family will enjoy the quietness of lazy Deck and soothing times. No more running to laundromat with these Large capacity Washer Dryer. Comfort, lots of storage, privacy and easy access to all areas - now that's worth checking out. Thank you.... Note: Garage has built-in bench, siding, hoses and laminated panels on rafters. Seller will offer $5,400 towards Buyers closing, interest buy down or upgrades.
Active
Price cut: $8.1K (10/6)
$349,880
1470 Windmere Dr, Mountain Home, ID 83647
4beds
2baths
1,782sqft
Single Family Residence, Manufactured Home
Built in 2003
8,712 Square Feet Lot
$349,500 Zestimate®
$196/sqft
$-- HOA
What's special
Functional floor planQuietness of lazy deckLots of storageLarge capacity washer dryerAbundance of natural lightMassive private master suiteJetted tub
- 62 days
- 286
- 29
Zillow last checked:
Listing updated:
Listed by:
Miguel Ramirez Main:208-587-9021,
CENTURY 21 Southern Idaho Realty,
Miguel Ramirez 208-599-2822,
CENTURY 21 Southern Idaho Realty
Source: IMLS,MLS#: 98997183
Facts & features
Interior
Bedrooms & bathrooms
- Bedrooms: 4
- Bathrooms: 2
- Main level bathrooms: 2
- Main level bedrooms: 4
Primary bedroom
- Level: Main
- Area: 195
- Dimensions: 15 x 13
Bedroom 2
- Level: Main
- Area: 169
- Dimensions: 13 x 13
Bedroom 3
- Level: Main
- Area: 144
- Dimensions: 12 x 12
Bedroom 4
- Level: Main
- Area: 120
- Dimensions: 12 x 10
Kitchen
- Level: Main
- Area: 132
- Dimensions: 11 x 12
Living room
- Level: Main
- Area: 286
- Dimensions: 22 x 13
Heating
- Electric, Forced Air
Cooling
- Central Air
Appliances
- Included: Electric Water Heater, Dishwasher, Disposal, Oven/Range Freestanding, Washer, Dryer
Features
- Bath-Master, Bed-Master Main Level, Great Room, Double Vanity, Walk-In Closet(s), Walk In Shower, Breakfast Bar, Pantry, Laminate Counters, Number of Baths Main Level: 2
- Flooring: Carpet, Laminate, Vinyl
- Has basement: No
- Has fireplace: No
Interior area
- Total structure area: 1,782
- Total interior livable area: 1,782 sqft
- Finished area above ground: 1,782
Property
Parking
- Total spaces: 2
- Parking features: Attached
- Attached garage spaces: 2
- Details: Garage: 19.5'X21.5, Garage Door: 16' X 7'
Features
- Levels: One
- Has spa: Yes
- Spa features: Heated, Bath
- Fencing: Partial,Wood
Lot
- Size: 8,712 Square Feet
- Features: Standard Lot 6000-9999 SF, Garden, Sidewalks, Auto Sprinkler System, Full Sprinkler System
Details
- Parcel number: RPA02590010010A
- Zoning: R 4
Construction
Type & style
- Home type: MobileManufactured
- Property subtype: Single Family Residence, Manufactured Home
Materials
- Frame, Vinyl Siding
- Foundation: Crawl Space
- Roof: Architectural Style
Condition
- Year built: 2003
Utilities & green energy
- Water: Public
- Utilities for property: Sewer Connected, Cable Connected
Community & HOA
Community
- Security: Alarm
- Subdivision: West Wind Manor
Location
- Region: Mountain Home
Financial & listing details
- Price per square foot: $196/sqft
- Tax assessed value: $326,653
- Annual tax amount: $1,649
- Date on market: 8/12/2026
- Listing terms: Cash,Conventional,FHA,USDA Loan,VA Loan
- Ownership: Fee Simple
- Road surface type: Paved
Estimated market value
$349,500
$332,000 - $367,000
Not available
Price history
Price history is unavailable.
Public tax history
| Year | Property taxes | Tax assessment |
|---|---|---|
| 2025 | $1,891 +69.3% | $326,653 -6% |
| 2024 | $1,117 -33.3% | $347,387 |
| 2023 | $1,674 +7.5% | $347,387 -36.6% |
| 2022 | $1,557 +20.1% | $547,780 +159.4% |
| 2021 | $1,297 +1.7% | $211,161 +38.8% |
| 2020 | $1,275 +15.6% | $152,116 +19.6% |
| 2019 | $1,102 +10.2% | $127,156 +49.7% |
| 2017 | $1,001 -36.8% | $84,968 +25.4% |
| 2016 | $1,583 | $67,766 |
| 2015 | $1,583 +2.3% | -- |
| 2012 | $1,547 | $92,114 |
| 2011 | -- | -- |
| 2010 | -- | -- |
Find assessor info on the county website
Monthly payment
Climate risks
Neighborhood: 83647
Nearby schools
Schools provided by the listing agent
- Elementary: Mountain Home
- Middle: Mtn Home
- High: Mountain Home
- District: Mountain Home School District #193
Source: IMLS. This data may not be complete. We recommend contacting the local school district to confirm school assignments for this home.
- $118,100-- bd-- ba-- sqft1460 Windmere Dr, Mountain Home, ID 83647Off Market
- $292,200-- bd-- ba-- sqft1480 Windmere Dr, Mountain Home, ID 83647Off Market
- $132,7002 bd1 ba936 sqft1420 Windmere Dr, Mountain Home, ID 83647Off Market

- $106,1002 bd2 ba-- sqft1730 Windmere Dr, Mountain Home, ID 83647Off Market

Similar homes
- $345,0003 bd2 ba1.3k sqft901 W 4 N, Mountain Home, ID 83647Active
 MLS ID #99003206, William Bamber, Silvercreek Realty Group. IMLS
 - $334,0003 bd2 ba1.4k sqft1760 Peregrine Dr, Mountain Home, ID 83647Active
 MLS ID #98997361, Marcella Trueba, Mountain Home Pro Real Estate. IMLS
 - $347,9904 bd2 ba1.3k sqft1188 NE Rockridge St, Mountain Home, ID 83647Active
 MLS ID #98993971, Amanda Finster, Mountain Home Pro Real Estate. IMLS
 - $368,9004 bd2 ba1.3k sqft810 Partridge Dr, Mountain Home, ID 83647Active
 MLS ID #99001038, Kristine Lee, Idaho Gem Group Real Estate. IMLS
