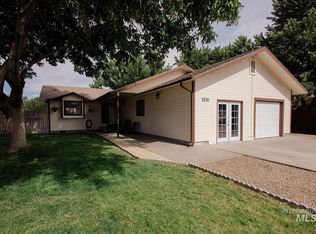
Welcome to 111 NE Victor Gust Drive—a comfortable single-level retreat offering 3 bedrooms, 2 bathrooms, and 1,456 square feet of inviting living space. The thoughtfully designed layout provides an easy flow for relaxing, gathering, and everyday living. Step outside to enjoy the privacy and possibilities of the fully fenced backyard, while the spacious 3-car garage and RV parking provide excellent room for vehicles, hobbies, and additional storage. Ideally positioned near Legacy Park with convenient access to I-84, shopping, dining, and local amenities, this property offers an appealing combination of comfort and convenience. The refrigerator, dishwasher, stove/oven, washer, and dryer are included for an easier transition. Discover the welcoming atmosphere and possibilities of this delightful Mountain Home retreat!
Pending
$359,000
111 Victor Gust Dr, Mtn Home, ID 83647
3beds
2baths
1,456sqft
Single Family Residence
Built in 2002
9,147 Square Feet Lot
$357,200 Zestimate®
$247/sqft
$-- HOA
What's special
Single-level retreatWelcoming atmosphereFully fenced backyard
- 29 days
- 1,105
- 100
Likely to sell faster than
Zillow last checked:
Listing updated:
Listed by:
Marcella Trueba Main:208-587-7014,
Mountain Home Pro Real Estate,
Robynn Schipani 208-599-2517,
Mountain Home Pro Real Estate
Source: IMLS,MLS#: 99001003
Facts & features
Interior
Bedrooms & bathrooms
- Bedrooms: 3
- Bathrooms: 2
- Main level bathrooms: 2
- Main level bedrooms: 3
Primary bedroom
- Level: Main
Bedroom 2
- Level: Main
Bedroom 3
- Level: Main
Heating
- Natural Gas
Cooling
- Central Air
Appliances
- Included: Dishwasher, Disposal, Oven/Range Freestanding, Refrigerator
Features
- Pantry, Number of Baths Main Level: 2
- Has basement: No
- Has fireplace: No
Interior area
- Total structure area: 1,456
- Total interior livable area: 1,456 sqft
- Finished area above ground: 1,456
Property
Parking
- Total spaces: 3
- Parking features: Attached, RV Access/Parking, Driveway
- Attached garage spaces: 3
- Has uncovered spaces: Yes
Features
- Levels: One
- Fencing: Wood
Lot
- Size: 9,147 Square Feet
- Dimensions: 802 x 1124
- Features: Standard Lot 6000-9999 SF, Sidewalks, Auto Sprinkler System, Full Sprinkler System
Details
- Parcel number: RPA02500020020
Construction
Type & style
- Home type: SingleFamily
- Property subtype: Single Family Residence
Materials
- Frame
Condition
- Year built: 2002
Utilities & green energy
- Water: Public
- Utilities for property: Sewer Connected
Community & HOA
Community
- Subdivision: Stormy Mountain
Location
- Region: Mtn Home
Financial & listing details
- Price per square foot: $247/sqft
- Tax assessed value: $353,107
- Annual tax amount: $1,854
- Date on market: 9/16/2026
- Listing terms: Cash,Conventional,FHA,USDA Loan,VA Loan
- Ownership: Fee Simple
Estimated market value
$357,200
$339,000 - $375,000
$2,054/mo
Price history
Price history is unavailable.
Public tax history
| Year | Property taxes | Tax assessment |
|---|---|---|
| 2025 | $1,825 +8.8% | $353,107 +4.1% |
| 2024 | $1,676 -25.8% | $339,278 |
| 2023 | $2,260 +11.5% | $339,278 -48.3% |
| 2022 | $2,026 -43% | $656,360 +148.8% |
| 2021 | $3,557 -0.7% | $263,790 +22.5% |
| 2020 | $3,584 +102.4% | $215,414 +16.8% |
| 2019 | $1,771 +2.2% | $184,447 +22.3% |
| 2017 | $1,733 -1.2% | $150,768 |
| 2016 | $1,755 | $150,768 |
| 2015 | $1,755 -49.6% | -- |
| 2012 | $3,482 | $123,925 |
| 2011 | -- | -- |
| 2010 | -- | -- |
Find assessor info on the county website
Monthly payment
Est. payment
Payment breakdown
Explore the cost of this home by adjusting the details. Changes won't be saved.Climate risks
Neighborhood: 83647
Nearby schools
Schools provided by the listing agent
- Elementary: Mountain Home
- Middle: Mtn Home
- High: Mountain Home
- District: Mountain Home School District #193
Source: IMLS. This data may not be complete. We recommend contacting the local school district to confirm school assignments for this home.
- $359,3003 bd2 ba1.7k sqft121 Victor Gust Dr, Mtn Home, ID 83647Off Market
- $380,1004 bd2 ba1.6k sqft2340 N Haskett St, Mountain Home, ID 83647Off Market
- $364,6004 bd2 ba1.4k sqft112 Victor Gust Dr, Mtn Home, ID 83647Off Market
- $333,9004 bd2 ba1.4k sqft112 Ne Victor Gust, Mountain Home, ID 83647Off Market
Similar homes
- $399,9904 bd2 ba1.8k sqft166 NE Windy St, Mountain Home, ID 83647Active
 MLS ID #99001022, Crystal Brock, Mountain Home Pro Real Estate. IMLS
 - $350,0003 bd2 ba1.3k sqft1530 Rosewood St, Mountain Home, ID 83647Active
 MLS ID #98993011, Marcella Trueba, Mountain Home Pro Real Estate. IMLS
 - $347,9904 bd2 ba1.3k sqft1188 NE Rockridge St, Mountain Home, ID 83647Active
 MLS ID #98993971, Amanda Finster, Mountain Home Pro Real Estate. IMLS
 - $334,9003 bd2 ba1.2k sqft1455 N Haskett St, Mountain Home, ID 83647Active
 MLS ID #99000563, Kathleen Marron-amthor, Silvercreek Realty Group. IMLS
