PRICE IMPROVEMENT!!!!! Spring into your next chapter at 840 Strike Eagle in Mountain Home! This inviting 1,893 sq ft home on the north side of town offers a bright, functional layout designed for comfortable living and easy entertaining. Step inside to an open-concept kitchen, dining, and living area with great flow for gathering and everyday life. The kitchen features stainless steel appliances and ample prep space, making it a welcoming hub of the home. With 4 bedrooms and 2.5 bathrooms, this home provides flexibility for a variety of living needs. The loft area adds valuable extra space that could be used as a second living area, workspace, reading nook, or hobby area. The spacious primary suite offers a comfortable retreat to unwind at the end of the day. Outside, the property includes potential RV parking, providing additional space for recreational vehicles, trailers, or extra parking. Situated on the north side of Mountain Home, the location offers convenient access to community amenities, parks, and commuter routes while maintaining a comfortable residential setting. A fresh season brings a fresh opportunity—come see what life could look like at 840 Strike Eagle!
Active
$385,000
840 Strike Eagle St, Mountain Home, ID 83647
4beds
3baths
1,893sqft
Single Family Residence
Built in 2025
6,969 Square Feet Lot
$384,800 Zestimate®
$203/sqft
$40/mo HOA
What's special
Potential rv parkingBright functional layoutAmple prep space
- 223 days
- 333
- 39
Zillow last checked:
Listing updated:
Listed by:
Marcella Trueba Main:208-587-7014,
Mountain Home Pro Real Estate,
Robynn Schipani 208-599-2517,
Mountain Home Pro Real Estate
Source: IMLS,MLS#: 98977529
Facts & features
Interior
Bedrooms & bathrooms
- Bedrooms: 4
- Bathrooms: 3
- Main level bedrooms: 1
Primary bedroom
- Level: Upper
Bedroom 2
- Level: Upper
Bedroom 3
- Level: Upper
Bedroom 4
- Level: Main
Heating
- Forced Air, Natural Gas
Cooling
- Central Air
Appliances
- Included: Gas Water Heater, Dishwasher, Disposal, Microwave, Oven/Range Freestanding
Features
- Bath-Master, Rec/Bonus, Double Vanity, Walk-In Closet(s), Breakfast Bar, Pantry, Kitchen Island, Solid Surface Counters, Number of Baths Upper Level: 2
- Has basement: No
- Has fireplace: No
Interior area
- Total structure area: 1,893
- Total interior livable area: 1,893 sqft
- Finished area above ground: 1,893
- Finished area below ground: 0
Property
Parking
- Total spaces: 3
- Parking features: Attached
- Attached garage spaces: 3
Features
- Levels: Two
Lot
- Size: 6,969 Square Feet
- Features: Standard Lot 6000-9999 SF, Sidewalks, Auto Sprinkler System, Full Sprinkler System
Details
- Parcel number: RPA03430090110
- Special conditions: Short Sale
Construction
Type & style
- Home type: SingleFamily
- Property subtype: Single Family Residence
Materials
- Concrete, Frame, HardiPlank Type
- Roof: Composition
Condition
- Year built: 2025
Utilities & green energy
- Water: Public
- Utilities for property: Sewer Connected
Community & HOA
Community
- Subdivision: Thunderbolt Landing
HOA
- Has HOA: Yes
- HOA fee: $485 annually
Location
- Region: Mountain Home
Financial & listing details
- Price per square foot: $203/sqft
- Annual tax amount: $734
- Date on market: 3/11/2026
- Listing terms: Cash,Conventional,FHA,USDA Loan,VA Loan
- Ownership: Fee Simple
Estimated market value
$384,800
$366,000 - $404,000
$2,857/mo
Price history
Price history is unavailable.
Public tax history
Tax history is unavailable.
Monthly payment
Est. payment
Payment breakdown
Explore the cost of this home by adjusting the details. Changes won't be saved.Climate risks
Neighborhood: 83647
Nearby schools
Schools provided by the listing agent
- Elementary: Mountain Home
- Middle: Mtn Home
- High: Mountain Home
- District: Mountain Home School District #193
Source: IMLS. This data may not be complete. We recommend contacting the local school district to confirm school assignments for this home.
Similar homes
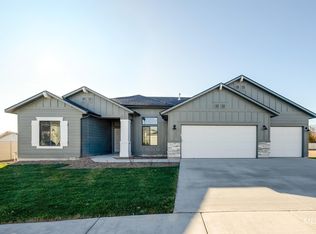
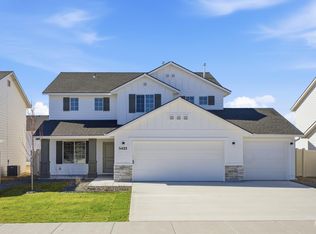
- $404,9904 bd3 ba2k sqft2211 N 8th E, Mountain Home, ID 83647Active
 IMLS
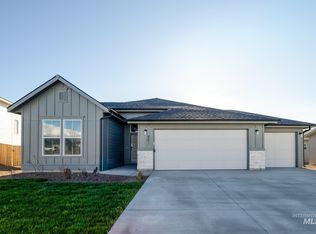
IMLS - $418,0004 bd2 ba2k sqft727 Morrow St, Mountain Home, ID 83647Active
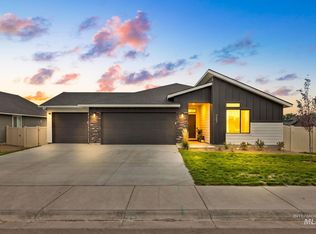 MLS ID #99000755, Naseem Eissa, LPT Realty. IMLS
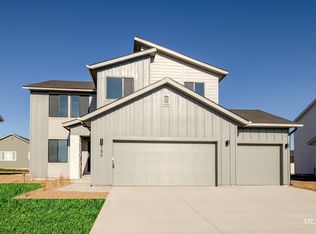
 - $347,9904 bd2 ba1.3k sqft1188 NE Rockridge St, Mountain Home, ID 83647Active
 MLS ID #98993971, Amanda Finster, Mountain Home Pro Real Estate. IMLS
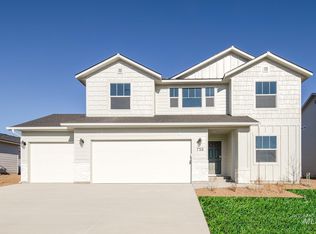
 - $409,9904 bd2 ba2.1k sqft2155 N 8th E, Mountain Home, ID 83647Active
 IMLS
IMLS
