Imagine starting your mornings in a beautifully renovated home where classic character meets modern comfort. This inviting 4-bedroom, 1-bath residence offers approximately 1,450 square feet of thoughtfully updated living space designed for everyday living and effortless entertaining. The heart of the home features stylish butcher block countertops, updated finishes, and durable luxury vinyl plank flooring that flows throughout the living areas, creating a warm and cohesive feel. Whether you're hosting friends, gathering for family dinners, or simply enjoying a quiet evening at home, this space is designed to fit your lifestyle. Step outside and discover a spacious backyard with endless possibilities, room for summer barbecues, gardening, pets, play equipment, or simply relaxing under the open sky. The generous outdoor space creates the perfect extension of your living area. Additional updates include a roof replacement in 2022, offering added peace of mind for years to come. With four bedrooms, flexible living space, modern upgrades, and a price point under $300,000, this home presents an exceptional opportunity for first-time buyers, growing households, or anyone seeking a move-in ready property without sacrificing style or value.
Pending
Price cut: $10K (10/6)
$275,000
205 Baker Dr, Mountain Home, ID 83647
4beds
1baths
1,450sqft
Single Family Residence
Built in 1955
6,098 Square Feet Lot
$271,500 Zestimate®
$190/sqft
$-- HOA
What's special
Modern upgradesFlexible living spaceStylish butcher block countertopsWarm and cohesive feelUpdated finishesFour bedroomsSpacious backyard
- 141 days
- 587
- 55
Zillow last checked:
Listing updated:
Listed by:
Cristina Drake Cell:208-922-8831,
Amherst Madison
Source: IMLS,MLS#: 98988435
Facts & features
Interior
Bedrooms & bathrooms
- Bedrooms: 4
- Bathrooms: 1
- Main level bathrooms: 1
- Main level bedrooms: 4
Primary bedroom
- Level: Main
- Area: 276
- Dimensions: 12 x 23
Bedroom 2
- Level: Main
- Area: 72
- Dimensions: 8 x 9
Bedroom 3
- Level: Main
- Area: 99
- Dimensions: 11 x 9
Bedroom 4
- Level: Main
- Area: 132
- Dimensions: 11 x 12
Kitchen
- Level: Main
- Area: 169
- Dimensions: 13 x 13
Living room
- Level: Main
- Area: 168
- Dimensions: 14 x 12
Heating
- Natural Gas
Cooling
- Wall/Window Unit(s)
Appliances
- Included: Electric Water Heater, Dishwasher, Microwave, Oven/Range Freestanding, Refrigerator, Washer, Dryer
Features
- Den/Office, Pantry, Wood/Butcher Block Counters, Number of Baths Main Level: 1
- Has basement: No
- Has fireplace: No
Interior area
- Total structure area: 1,450
- Total interior livable area: 1,450 sqft
- Finished area above ground: 1,450
- Finished area below ground: 0
Property
Features
- Levels: One
- Fencing: Wood
Lot
- Size: 6,098 Square Feet
- Dimensions: 93 x 65
- Features: Standard Lot 6000-9999 SF
Details
- Parcel number: RPA001000030150
Construction
Type & style
- Home type: SingleFamily
- Property subtype: Single Family Residence
Materials
- Metal Siding, Vinyl Siding
- Foundation: Slab
- Roof: Architectural Style
Condition
- Year built: 1955
Utilities & green energy
- Water: Public
- Utilities for property: Sewer Connected
Community & HOA
Community
- Subdivision: Baker Sub Elmor
Location
- Region: Mountain Home
Financial & listing details
- Price per square foot: $190/sqft
- Tax assessed value: $211,144
- Annual tax amount: $1,977
- Date on market: 5/31/2026
- Listing terms: Cash,Conventional,FHA,VA Loan
- Ownership: Fee Simple
Estimated market value
$271,500
$258,000 - $285,000
$1,773/mo
Price history
Price history is unavailable.
Public tax history
| Year | Property taxes | Tax assessment |
|---|---|---|
| 2025 | $2,228 +8% | $211,144 -6.2% |
| 2024 | $2,062 -0.2% | $225,028 |
| 2023 | $2,067 +6.9% | $225,028 -39.3% |
| 2022 | $1,934 +99.9% | $370,564 +180.1% |
| 2021 | $968 +6% | $132,282 +18.6% |
| 2020 | $913 +20.7% | $111,525 +24.9% |
| 2019 | $756 +15.5% | $89,285 +65.6% |
| 2017 | $655 +4.8% | $53,905 +6.3% |
| 2016 | $625 | $50,717 |
| 2015 | $625 +5.7% | -- |
| 2012 | $591 | $54,477 |
| 2011 | -- | -- |
| 2010 | -- | -- |
Find assessor info on the county website
Monthly payment
Est. payment
Payment breakdown
Explore the cost of this home by adjusting the details. Changes won't be saved.Climate risks
Neighborhood: 83647
Nearby schools
Schools provided by the listing agent
- Elementary: East - Mtn Home
- Middle: Mtn Home
- High: Mountain Home
- District: Mountain Home School District #193
Source: IMLS. This data may not be complete. We recommend contacting the local school district to confirm school assignments for this home.


Similar homes
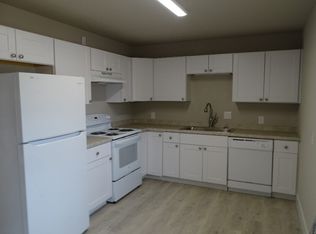
- $275,0004 bd2 ba1.6k sqft313 Baker Dr, Mtn Home, ID 83647Active
 MLS ID #98995438, Lisa Rose, Silvercreek Realty Group. IMLS
 - $274,9002 bd1 ba832 sqft837 N 8 E, Mountain Home, ID 83647Active
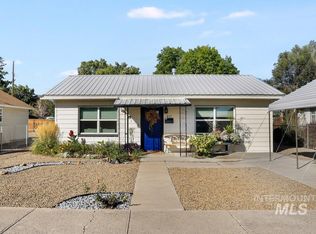 MLS ID #99002532, Andrea Altmayer, Silvercreek Realty Group. IMLS
 - $260,0003 bd1 ba1.1k sqft1245 American Legion Blvd, Mountain Home, ID 83647Active
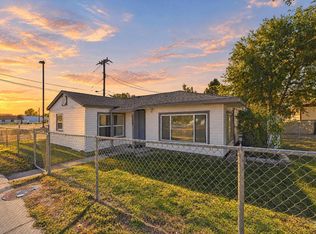 MLS ID #99003222, Alissa Gamble, Keller Williams Realty Boise. IMLS
 - $275,0003 bd1 ba1.3k sqft1230 E 17 N, Mountain Home, ID 83647Active
 MLS ID #98998599, Marcella Trueba, Mountain Home Pro Real Estate. IMLS
