Move-in ready 4-bedroom, 2-bath single-level home with a 3-car garage in the desirable Patriot Subdivision! The open-concept, split-bedroom floor plan offers the perfect balance of comfort and privacy. The kitchen features updated appliances, generous cabinet space, and overlooks the spacious living area ideal for entertaining or everyday living. The private primary suite includes a walk-in closet and en-suite bath, while three additional bedrooms provide flexibility for guests, a home office, or hobbies. Enjoy year-round comfort and peace of mind with a brand-new HVAC system and updated water heater. Step outside to a spacious fully fenced backyard featuring a large deck, garden space, and plenty of room to relax, entertain, or make it your own. The attached 3-car garage provides abundant space for vehicles, storage, and projects. With major updates already completed and a functional floor plan that's ready to enjoy, this home is an excellent opportunity for anyone looking for space, comfort, and move-in-ready convenience.
New
$370,000
464 NW Jerome Ave, Mountain Home, ID 83647
4beds
2baths
1,489sqft
:
Get pre-qualified$2,246/mo
Single Family Residence
Built in 2003
8,276 Square Feet Lot
$366,200 Zestimate®
$248/sqft
$-- HOA
What's special
Open-concept split-bedroom floor planGarden spaceBrand-new hvac systemWalk-in closetSpacious fully fenced backyardLarge deckUpdated appliances
- 1 day |
- 294 |
- 22 |
Likely to sell faster than
Zillow last checked:
Listing updated:
Listed by:
Krista Pol Cell:208-505-7008,
Silvercreek Realty Group,
Travis Pol 208-501-6139,
Silvercreek Realty Group
Source: IMLS,MLS#: 98995011
Facts & features
Interior
Bedrooms & bathrooms
- Bedrooms: 4
- Bathrooms: 2
- Main level bathrooms: 2
- Main level bedrooms: 4
Primary bedroom
- Level: Main
- Area: 156
- Dimensions: 12 x 13
Bedroom 2
- Level: Main
- Area: 144
- Dimensions: 12 x 12
Bedroom 3
- Level: Main
- Area: 130
- Dimensions: 13 x 10
Bedroom 4
- Level: Main
- Area: 120
- Dimensions: 12 x 10
Dining room
- Level: Main
- Area: 130
- Dimensions: 13 x 10
Family room
- Level: Main
- Area: 221
- Dimensions: 13 x 17
Living room
- Level: Main
- Area: 48
- Dimensions: 8 x 6
Heating
- Forced Air, Natural Gas
Cooling
- Central Air
Appliances
- Included: Gas Water Heater, Tank Water Heater, Dishwasher, Disposal, Microwave, Oven/Range Freestanding, Refrigerator, Washer, Dryer
Features
- Bath-Master, Bed-Master Main Level, Split Bedroom, Walk-In Closet(s), Pantry, Laminate Counters, Number of Baths Main Level: 2
- Flooring: Tile, Carpet, Vinyl Sheet
- Has basement: No
- Has fireplace: No
Interior area
- Total structure area: 1,489
- Total interior livable area: 1,489 sqft
- Finished area above ground: 1,489
- Finished area below ground: 0
Video & virtual tour
Property
Parking
- Total spaces: 3
- Parking features: Attached
- Attached garage spaces: 3
Features
- Levels: One
- Fencing: Full,Wood
Lot
- Size: 8,276 Square Feet
- Dimensions: 103 x 80
- Features: Standard Lot 6000-9999 SF, Garden, Manual Sprinkler System
Details
- Parcel number: RPA02560020030A
Construction
Type & style
- Home type: SingleFamily
- Property subtype: Single Family Residence
Materials
- Frame, Wood Siding, Vinyl Siding
- Foundation: Crawl Space
Condition
- Year built: 2003
Utilities & green energy
- Water: Public
- Utilities for property: Sewer Connected
Community & HOA
Community
- Subdivision: Patriot Sub
Location
- Region: Mountain Home
Financial & listing details
- Price per square foot: $248/sqft
- Tax assessed value: $340,370
- Annual tax amount: $1,756
- Date on market: 7/23/2026
- Listing terms: Cash,Consider All,Conventional,FHA,USDA Loan,VA Loan
- Ownership: Fee Simple
Estimated market value
$366,200
$348,000 - $385,000
$2,007/mo
Price history
Price history is unavailable.
Public tax history
| Year | Property taxes | Tax assessment |
|---|---|---|
| 2025 | $1,720 +8.7% | $340,370 +4.3% |
| 2024 | $1,582 -27.4% | $326,388 |
| 2023 | $2,179 +13.6% | $326,388 -49.1% |
| 2022 | $1,919 +5.9% | $641,460 +150.4% |
| 2021 | $1,813 +4.1% | $256,213 +23.3% |
| 2020 | $1,741 +3.5% | $207,851 +18.1% |
| 2019 | $1,682 -2.1% | $176,026 +17.8% |
| 2017 | $1,719 -1.2% | $149,442 |
| 2016 | $1,740 | $149,442 |
| 2015 | $1,740 -49.6% | -- |
| 2012 | $3,452 | $120,884 |
| 2011 | -- | -- |
| 2010 | -- | -- |
Find assessor info on the county website
Monthly payment
Est. payment
Payment breakdown
Explore the cost of this home by adjusting the details. Changes won't be saved.Climate risks
Neighborhood: 83647
Nearby schools
GreatSchools rating
- 4/10West Elementary SchoolGrades: PK-4Distance: 0.5 mi
- NAMountain Home Junior High SchoolGrades: 7-8Distance: 1.4 mi
- 4/10Mountain Home Sr High SchoolGrades: 9-12Distance: 1.1 mi
Schools provided by the listing agent
- Elementary: Mountain Home
- Middle: Mtn Home
- High: Mountain Home
- District: Mountain Home School District #193
Source: IMLS. This data may not be complete. We recommend contacting the local school district to confirm school assignments for this home.
- $376,0003 bd2 ba1.7k sqft484 NW Jerome Ave, Mountain Home, ID 83647Off Market
- $359,1003 bd2 ba1.5k sqft444 NW Jerome Ave, Mountain Home, ID 83647Off Market

- $362,9003 bd2 ba1.6k sqft465 NW Jerome Ave, Mountain Home, ID 83647Off Market
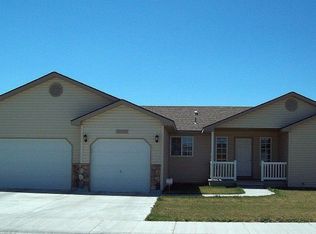
- $367,4003 bd2 ba1.6k sqft463 NW Sandpiper Ave, Mountain Home, ID 83647Off Market
- $371,2003 bd2 ba1.5k sqft1103 NW Kloe St, Mountain Home, ID 83647Off Market
- $--3 bd2 ba1.7k sqft445 NW Jerome Ave, Mountain Home, ID 83647Sold
- $368,7003 bd2 ba1.5k sqft443 NW Sandpiper Ave, Mountain Home, ID 83647Off Market
- $386,1003 bd2 ba1.7k sqft485 NW Jerome Ave, Mountain Home, ID 83647Off Market
A local agent can set up tours, give advice and negotiate with sellers.
A local lender can help you make sure your offer is ready when you are.
Similar homes
- $398,0004 bd2 ba1.6k sqft1425 SW Kursten Ave, Mountain Home, ID 83647New
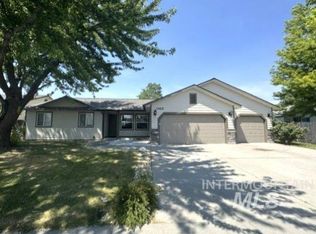 MLS ID #98995136, Barbara Fogleman, Mountain Home Pro Real Estate. IMLS
 - $369,9004 bd2 ba1.7k sqft870 N 10 E, Mtn Home, ID 83647New
 MLS ID #98995062, Rena Kerfoot, Mountain Home Pro Real Estate. IMLS
 - $374,9994 bd2 ba1.3k sqft1188 Rockridge St, Mtn Home, ID 83647Active
 MLS ID #98993971, Amanda Finster, Mountain Home Pro Real Estate. IMLS
 - $399,0004 bd2 ba1.7k sqft1060 SW Shikra St, Mountain Home, ID 83647New
 MLS ID #98995019, Crista Ramm, Keller Williams Realty Southwest Idaho. IMLS
 - $324,9003 bd2 ba1.3k sqft920 N 12 E, Mountain Home, ID 83647ActiveMLS ID #98995075, Mitchell Tiner, Boise Premier Real Estate. IMLS
- $379,9003 bd2 ba1.5k sqft1935 SW Cooper Ave, Mountain Home, ID 83647ActiveMLS ID #98994887, Robert Griffin, Real Broker LLC. IMLS
- $424,9004 bd3 ba2.1k sqft1400 NE Dry Creek Dr, Mountain Home, ID 83647ActiveMLS ID #98994792, Darbi Robinson, CENTURY 21 Southern Idaho Realty. IMLS
- $347,0003 bd2 ba1.3k sqft1260 SW Rolling Hills Ave, Mountain Home, ID 83647ActiveMLS ID #98993688, Mellissa Christensen, Idaho Gem Group Real Estate. IMLS
- $325,0004 bd2 ba1.5k sqft670 S 13 E, Mountain Home, ID 83647ActiveMLS ID #98994596, Tyler Shoemaker, Boise Premier Real Estate. IMLS
- $360,0003 bd2 ba1.3k sqft1530 Rosewood St, Mountain Home, ID 83647ActiveMLS ID #98993011, Marcella Trueba, Mountain Home Pro Real Estate. IMLS
- $359,9003 bd3 ba1.9k sqft1135 S Haskett St, Mountain Home, ID 83647ActiveMLS ID #98993031, Mark Draper, Silvercreek Realty Group. IMLS
- $355,0004 bd2 ba1.5k sqft385 S 5 E, Mountain Home, ID 83647ActiveMLS ID #98991629, Helen Money, Coldwell Banker Tomlinson. IMLS
- $339,9003 bd2 ba1.4k sqft1230 Del Mar St, Mountain Home, ID 83647ActiveMLS ID #98992429, Naseem Eissa, LPT Realty. IMLS
- $359,9003 bd2 ba1.3k sqft151 NE Malad Ct, Mountain Home, ID 83647ActiveMLS ID #98978951, Rena Kerfoot, Mountain Home Pro Real Estate. IMLS
- $359,9004 bd2 ba1.8k sqft845 E 16 N, Mountain Home, ID 83647ActiveMLS ID #98986108, Senem Sessions, Keller Williams Realty Southwest Idaho. IMLS
- $347,9003 bd3 ba1.5k sqft1850 NW Strahorn Dr, Mountain Home, ID 83647ActiveMLS ID #98994598, Victor Thompson, LPT Realty. IMLS
- $408,9004 bd3 ba2k sqft930 N 14 E, Mountain Home, ID 83647ActiveMLS ID #98992015, Luis Lara Arredondo, Silvercreek Realty Group. IMLS
- $--3 bd2 ba1.4k sqft140 W 15 N, Mountain Home, ID 83647AuctionAuction.com 2
- $389,0004 bd3 ba1.8k sqft745 SW Lago, Mountain Home, ID 83647ActiveMLS ID #98986850, Deb Clough, Coldwell Banker Tomlinson. IMLS
- $395,0003 bd3 ba1.8k sqft1150 S 5th W, Mountain Home, ID 83647For Sale By Owner
