Welcome to this beautiful Palisades 1722 floorplan, built in 2023! If you’ve been looking for a newer home without the stress of finishing up the yard, this is the one. All the big, expensive extras—a fully fenced yard, a French drain, and a whole-home water softener—are already installed and ready to go. Inside, the open kitchen and living space make hosting friends or hanging out with family feel effortless. The layout is super functional, keeping the main living area separate from the sleeping spaces. Three spacious bedrooms sit down a quiet hallway, while the primary suite is tucked into its own corner of the house for a little extra privacy. Set on a large corner lot in an established neighborhood, you get plenty of yard space and great curb appeal. Plus, the location couldn't be better for quick commutes to the Air Force base or trips into downtown. Move right in and start enjoying it on day one!
Pending
$399,000
1060 SW Shikra St, Mountain Home, ID 83647
4beds
2baths
1,722sqft
Single Family Residence
Built in 2023
8,842 Square Feet Lot
$398,500 Zestimate®
$232/sqft
$21/mo HOA
What's special
Great curb appealThree spacious bedroomsLarge corner lotFully fenced yardPlenty of yard spaceFrench drain
- 82 days
- 15
- 0
Likely to sell faster than
Zillow last checked:
Listing updated:
Listed by:
Crista Ramm Main:208-672-9000,
Keller Williams Realty Southwest Idaho,
Connie Clark 208-789-6463,
Keller Williams Realty Southwest Idaho
Source: IMLS,MLS#: 98995019
Facts & features
Interior
Bedrooms & bathrooms
- Bedrooms: 4
- Bathrooms: 2
- Main level bathrooms: 2
- Main level bedrooms: 4
Primary bedroom
- Level: Main
Bedroom 2
- Level: Main
Bedroom 3
- Level: Main
Bedroom 4
- Level: Main
Heating
- Forced Air, Natural Gas
Cooling
- Central Air
Appliances
- Included: Gas Water Heater, Tank Water Heater, Dishwasher, Disposal, Microwave, Oven/Range Freestanding, Refrigerator, Washer, Dryer, Water Softener Owned
Features
- Split Bedroom, Family Room, Walk-In Closet(s), Breakfast Bar, Pantry, Kitchen Island, Number of Baths Main Level: 2
- Flooring: Carpet
- Has basement: No
- Has fireplace: No
Interior area
- Total structure area: 1,722
- Total interior livable area: 1,722 sqft
- Finished area above ground: 1,722
Property
Parking
- Total spaces: 3
- Parking features: Attached, Driveway
- Attached garage spaces: 3
- Has uncovered spaces: Yes
Features
- Levels: One
- Fencing: Wood
Lot
- Size: 8,842 Square Feet
- Features: Standard Lot 6000-9999 SF, Sidewalks, Corner Lot, Auto Sprinkler System, Full Sprinkler System
Details
- Parcel number: RPA03350100170A
Construction
Type & style
- Home type: SingleFamily
- Property subtype: Single Family Residence
Materials
- Frame, HardiPlank Type
- Foundation: Crawl Space
- Roof: Composition
Condition
- Year built: 2023
Utilities & green energy
- Water: Public
- Utilities for property: Sewer Connected
Community & HOA
Community
- Subdivision: Morning View
HOA
- Has HOA: Yes
- HOA fee: $250 annually
Location
- Region: Mountain Home
Financial & listing details
- Price per square foot: $232/sqft
- Annual tax amount: $2,134
- Date on market: 7/23/2026
- Listing terms: Cash,Consider All,Conventional,FHA,USDA Loan,VA Loan
- Ownership: Fee Simple
Estimated market value
$398,500
$379,000 - $418,000
$2,604/mo
Price history
Price history is unavailable.
Public tax history
Tax history is unavailable.
Monthly payment
Est. payment
Payment breakdown
Explore the cost of this home by adjusting the details. Changes won't be saved.Climate risks
Neighborhood: 83647
Nearby schools
Schools provided by the listing agent
- Elementary: West - Mtn Home
- Middle: Mtn Home
- High: Mountain Home
- District: Mountain Home School District #193
Source: IMLS. This data may not be complete. We recommend contacting the local school district to confirm school assignments for this home.


Similar homes
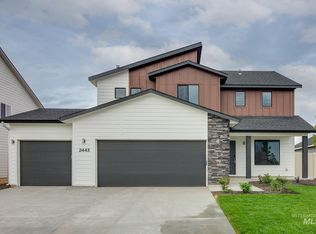
- $424,9954 bd2 ba2.1k sqft716 SW Jayhawk St, Mountain Home, ID 83647Active
 IMLS
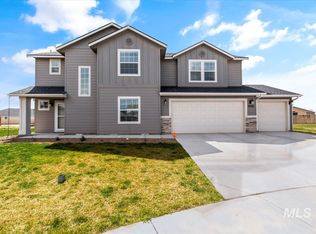
IMLS - $435,0004 bd2 ba2.1k sqft1690 SW Miner St, Mountain Home, ID 83647Active
 MLS ID #98997015, Henry Groves, John L Scott Boise. IMLS
 - $405,0004 bd2 ba2k sqft1955 SW Cooper Ave, Mountain Home, ID 83647Active
 MLS ID #98990538, Paul Baerwald, Finding 43 Real Estate. IMLS
 - $409,9953 bd2 ba1.8k sqft1548 SW Pegasus Peak, Mountain Home, ID 83647Active
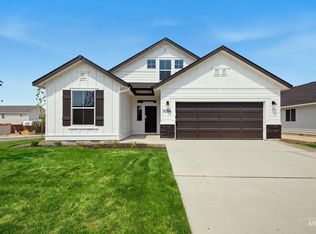 IMLS
IMLS
