This charming home sits in a peaceful neighborhood with unbeatable access to Airbase Road and MHAFB. Step inside to find luxury vinyl plank flooring throughout all living spaces—sleek, durable, and completely carpet-free. Vinyl flooring in the kitchen, dining and bathrooms. The U-shaped kitchen shines with a corner pantry, spacious breakfast bar, and a gas range that elevates everyday cooking. The standout feature is the expansive bonus room off the dining area, drenched in natural light and ready to become whatever you need—family room, creative studio, or elegant dining space. A smart split bedroom design gives the master suite added privacy, completing this home’s ideal layout. Large backyard offers a blank canvas for your new oasis! Don't wait to see this beauty!
New
$345,000
962 W 4th St N, Mountain Home, ID 83647
3beds
2baths
1,401sqft
Single Family Residence
Built in 2007
7,840 Square Feet Lot
$-- Zestimate®
$246/sqft
$-- HOA
What's special
Smart split bedroom designDrenched in natural lightLarge backyardMaster suite added privacySpacious breakfast barCorner pantryGas range
- 1 hour
- 46
- 3
Zillow last checked:
Listing updated:
Listed by:
Lori Bott Cell:208-590-1366,
Silvercreek Realty Group
Source: IMLS,MLS#: 99004377
Facts & features
Interior
Bedrooms & bathrooms
- Bedrooms: 3
- Bathrooms: 2
- Main level bathrooms: 2
- Main level bedrooms: 3
Primary bedroom
- Level: Main
Bedroom 2
- Level: Main
Bedroom 3
- Level: Main
Family room
- Level: Main
Kitchen
- Level: Main
Living room
- Level: Main
Heating
- Forced Air, Natural Gas
Cooling
- Central Air
Appliances
- Included: Dishwasher, Disposal, Microwave, Refrigerator, Gas Range
Features
- Bath-Master, Bed-Master Main Level, Family Room, Breakfast Bar, Pantry, Laminate Counters, Number of Baths Main Level: 2
- Has basement: No
- Has fireplace: No
Interior area
- Total structure area: 1,401
- Total interior livable area: 1,401 sqft
- Finished area above ground: 1,401
Property
Parking
- Total spaces: 2
- Parking features: Attached
- Attached garage spaces: 2
Features
- Levels: One
- Pool features: Community
- Fencing: Wood
Lot
- Size: 7,840 Square Feet
- Dimensions: 109 x 72
- Features: Standard Lot 6000-9999 SF, Sidewalks, Auto Sprinkler System
Details
- Additional structures: Shed(s)
- Parcel number: RPA02890020110A
Construction
Type & style
- Home type: SingleFamily
- Property subtype: Single Family Residence
Materials
- Wood Siding
- Foundation: Crawl Space
- Roof: Composition
Condition
- Year built: 2007
Utilities & green energy
- Water: Public
- Utilities for property: Sewer Connected
Community & HOA
Community
- Subdivision: Fosters Sub-Mountain Home
Location
- Region: Mountain Home
Financial & listing details
- Price per square foot: $246/sqft
- Annual tax amount: $1,677
- Date on market: 10/22/2026
- Listing terms: Cash,Conventional,USDA Loan,VA Loan
- Ownership: Fee Simple
Estimated market value
Not available
Estimated sales range
Not available
Not available
Price history
Price history is unavailable.
Public tax history
Tax history is unavailable.
Monthly payment
Est. payment
Payment breakdown
Explore the cost of this home by adjusting the details. Changes won't be saved.Climate risks
Neighborhood: 83647
Nearby schools
Schools provided by the listing agent
- Elementary: Mountain Home
- Middle: Mtn Home
- High: Mountain Home
- District: Mountain Home School District #193
Source: IMLS. This data may not be complete. We recommend contacting the local school district to confirm school assignments for this home.

Similar homes
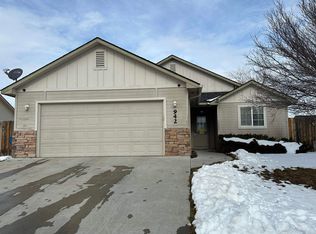
- $345,0003 bd2 ba1.3k sqft901 W 4 N, Mountain Home, ID 83647Active
 MLS ID #99003206, William Bamber, Silvercreek Realty Group. IMLS
- $378,0003 bd2 ba1.5k sqft1765 Knight Ct, Mountain Home, ID 83647New
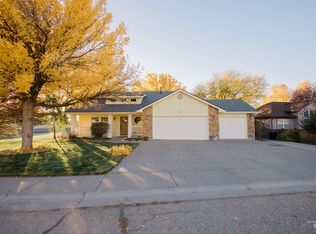 MLS ID #99004263, Marcella Trueba, Mountain Home Pro Real Estate. IMLS
- $339,9003 bd2 ba1.4k sqft1420 Del Mar St, Mountain Home, ID 83647Active
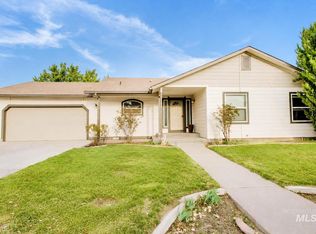 MLS ID #99002208, Amanda Finster, Mountain Home Pro Real Estate. IMLS
- $358,9004 bd2 ba1.5k sqft1445 Kyle St, Mountain Home, ID 83647Active
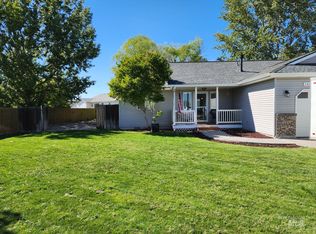 MLS ID #99001490, William Bamber, Silvercreek Realty Group. IMLS
