Welcome to this spacious 3-bedroom, 2-bathrom home offering 1688 sq.ft. in the Northside of Mountain Home (Holiday Subdivision). Built in 1993 and ideally located within walking distance of golf course, library and public schools. This floorplan features a formal living room with a charming bay window, spacious kitchen, and an inviting family room with a wood-burning stove. Enjoy a large master bedroom, great storage, and RV parking with 220 amp-service. updates include newer roof in 2020 and a newer HVAC in 2022. Great home in a convenient location!
Active
$348,500
1620 Fairway Ct, Mountain Home, ID 83647
3beds
2baths
1,688sqft
Single Family Residence
Built in 1993
9,583 Square Feet Lot
$346,900 Zestimate®
$206/sqft
$-- HOA
What's special
Charming bay windowGreat storageWood-burning stoveLarge master bedroomSpacious kitchenInviting family room
- 26 days
- 1,083
- 108
Likely to sell faster than
Zillow last checked:
Listing updated:
Listed by:
Mellissa Christensen Main:208-595-5570,
Idaho Gem Group Real Estate
Source: IMLS,MLS#: 99002055
Facts & features
Interior
Bedrooms & bathrooms
- Bedrooms: 3
- Bathrooms: 2
- Main level bathrooms: 2
- Main level bedrooms: 3
Primary bedroom
- Level: Main
Bedroom 2
- Level: Main
Bedroom 3
- Level: Main
Family room
- Level: Main
Kitchen
- Level: Main
Living room
- Level: Main
Heating
- Forced Air, Natural Gas, Wood
Cooling
- Central Air
Appliances
- Included: Gas Water Heater, Dishwasher, Disposal, Oven/Range Freestanding, Refrigerator, Washer, Dryer, Gas Range
Features
- Bath-Master, Bed-Master Main Level, Walk In Shower, Breakfast Bar, Laminate Counters, Number of Baths Main Level: 2
- Flooring: Hardwood, Carpet
- Windows: Skylight(s)
- Has basement: No
- Has fireplace: Yes
- Fireplace features: Gas, Wood Burning Stove
Interior area
- Total structure area: 1,688
- Total interior livable area: 1,688 sqft
- Finished area above ground: 1,688
Property
Parking
- Total spaces: 2
- Parking features: Attached, RV Access/Parking, Driveway
- Attached garage spaces: 2
- Has uncovered spaces: Yes
Features
- Levels: One
- Patio & porch: Covered Patio/Deck
- Fencing: Full,Wood
Lot
- Size: 9,583 Square Feet
- Dimensions: 92.13 x 10⁵
- Features: Standard Lot 6000-9999 SF, Garden, Sidewalks, Corner Lot, Auto Sprinkler System
Details
- Additional structures: Shed(s)
- Parcel number: RPA01980020240A
Construction
Type & style
- Home type: SingleFamily
- Property subtype: Single Family Residence
Materials
- Concrete, Frame, Stone, HardiPlank Type
- Foundation: Crawl Space
- Roof: Architectural Style
Condition
- Year built: 1993
Utilities & green energy
- Water: Public
- Utilities for property: Sewer Connected
Community & HOA
Community
- Subdivision: Holiday Sub 7
Location
- Region: Mountain Home
Financial & listing details
- Price per square foot: $206/sqft
- Tax assessed value: $341,729
- Annual tax amount: $1,019
- Date on market: 9/26/2026
- Listing terms: 203K,Cash,Conventional,FHA,USDA Loan,VA Loan
- Ownership: Fee Simple
- Road surface type: Paved
Estimated market value
$346,900
$330,000 - $364,000
$2,163/mo
Price history
Price history is unavailable.
Public tax history
| Year | Property taxes | Tax assessment |
|---|---|---|
| 2025 | $2,244 +10.2% | $341,729 -12.5% |
| 2024 | $2,036 -22.5% | $390,722 |
| 2023 | $2,628 +25.4% | $390,722 -46.1% |
| 2022 | $2,096 +13.3% | $724,700 +169.7% |
| 2021 | $1,850 +0.4% | $268,734 +27.9% |
| 2020 | $1,843 +7.3% | $210,180 +12.6% |
| 2019 | $1,718 +5.4% | $186,686 +32% |
| 2017 | $1,630 +2.7% | $141,475 +4.1% |
| 2016 | $1,587 | $135,869 |
| 2015 | $1,587 +8.6% | -- |
| 2012 | $1,461 | $103,806 |
| 2011 | -- | -- |
| 2010 | -- | -- |
Find assessor info on the county website
Monthly payment
Est. payment
Payment breakdown
Explore the cost of this home by adjusting the details. Changes won't be saved.Climate risks
Neighborhood: 83647
Nearby schools
Schools provided by the listing agent
- Elementary: East - Mtn Home
- Middle: Hacker Middle
- High: Mountain Home
- District: Mountain Home School District #193
Source: IMLS. This data may not be complete. We recommend contacting the local school district to confirm school assignments for this home.
Similar homes
- $359,9003 bd2 ba1.4k sqft800 SW Lago Dr, Mountain Home, ID 83647New
 MLS ID #99004328, Juliette Curless, Homes of Idaho. IMLS
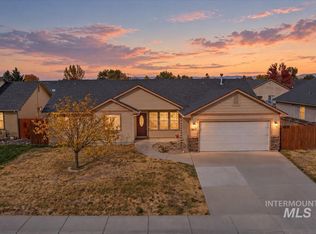
- $345,0003 bd2 ba1.4k sqft962 W 4th St N, Mountain Home, ID 83647New
 MLS ID #99004377, Lori Bott, Silvercreek Realty Group. IMLS
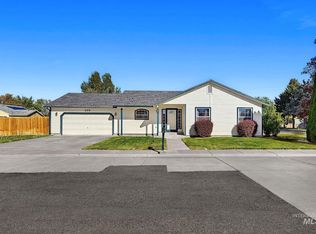
- $375,0003 bd2 ba1.4k sqft100 W 14 N, Mountain Home, ID 83647New
 MLS ID #99004302, Deanna Schledewitz, ReDefined Real Estate, LLC. IMLS
- $415,0002 bd2 ba1.3k sqft13786 Ditto Creek Rd, Mountain Home, ID 83647Active
 MLS ID #99002184, William Bamber, Silvercreek Realty Group. IMLS
