Ask about our 4.25% financing opportunities! The Garnet has room for everyone; with a spacious main-level office, a large loft, and 4 great bedrooms, you can entertain your family and guests and still escape into the incredible upper level primary suite. The Garnet's wide-open kitchen and living space, allows for the kitchen island to overlook the light-filled family room. The Garnet has the desirable Tandem 2-car garage to store all your extras in. This home also features dual vanity and a separate tub and shower in the primary bath and a mud bench in the owner's entry. Photos and tour are of a similar home. This home is HERS and Energy Star rated with annual energy savings!
Active
Price cut: $10K (10/21)
$439,990
1579 SW Silverstone Ave, Mountain Home, ID 83647
4beds
3baths
2,807sqft
Single Family Residence
Built in 2026
6,446 Square Feet Lot
$439,500 Zestimate®
$157/sqft
$56/mo HOA
What's special
Spacious main-level officeLarge loft
- 189 days
- 208
- 34
Zillow last checked:
Listing updated:
Listed by:
Oliver Johnson Main:208-391-6100,
Richmond American Homes of Idaho,
Yelena Izhevskiy 208-391-6100,
Richmond American Homes of Idaho
Source: IMLS,MLS#: 98985122
Facts & features
Interior
Bedrooms & bathrooms
- Bedrooms: 4
- Bathrooms: 3
Primary bedroom
- Level: Upper
Bedroom 2
- Level: Upper
Bedroom 3
- Level: Upper
Bedroom 4
- Level: Upper
Kitchen
- Level: Main
Office
- Level: Main
Heating
- Forced Air
Cooling
- Central Air
Appliances
- Included: Gas Water Heater, Dishwasher, Disposal, Microwave, Oven/Range Freestanding
Features
- Bath-Master, Den/Office, Great Room, Double Vanity, Walk-In Closet(s), Loft, Walk In Shower, Pantry, Solid Surface Counters, Number of Baths Upper Level: 2
- Flooring: Carpet, Laminate
- Has basement: No
- Has fireplace: No
Interior area
- Total structure area: 2,807
- Total interior livable area: 2,807 sqft
- Finished area above ground: 2,807
- Finished area below ground: 0
Video & virtual tour
Property
Parking
- Total spaces: 2
- Parking features: Attached, Driveway
- Attached garage spaces: 2
- Has uncovered spaces: Yes
Features
- Levels: Two
- Fencing: Full,Vinyl
Lot
- Size: 6,446 Square Feet
- Dimensions: 113 x 57
- Features: Standard Lot 6000-9999 SF, Irrigation Available, Sidewalks, Auto Sprinkler System, Pressurized Irrigation Sprinkler System
Details
- Parcel number: RPA03420040190
Construction
Type & style
- Home type: SingleFamily
- Property subtype: Single Family Residence
Materials
- Frame, Stone, Other
- Foundation: Crawl Space
- Roof: Architectural Style
Condition
- New Construction
- New construction: Yes
- Year built: 2026
Details
- Builder name: Hubble Homes
Utilities & green energy
- Water: Public
- Utilities for property: Sewer Connected
Green energy
- Green verification: HERS Index Score
Community & HOA
Community
- Subdivision: Silverstone North
HOA
- Has HOA: Yes
- HOA fee: $675 annually
Location
- Region: Mountain Home
Financial & listing details
- Price per square foot: $157/sqft
- Tax assessed value: $82,000
- Date on market: 5/7/2026
- Listing terms: Cash,Conventional,FHA,VA Loan
- Ownership: Fee Simple
Estimated market value
$439,500
$418,000 - $461,000
$2,822/mo
Price history
Price history is unavailable.
Public tax history
| Year | Property taxes | Tax assessment |
|---|---|---|
| 2025 | -- | $82,000 +13.9% |
| 2024 | -- | $72,000 |
Find assessor info on the county website
Monthly payment
Est. payment
Payment breakdown
Explore the cost of this home by adjusting the details. Changes won't be saved.Climate risks
Neighborhood: 83647
Nearby schools
Schools provided by the listing agent
- Elementary: West - Mtn Home
- Middle: Hacker Middle
- High: Mountain Home
- District: Mountain Home School District #193
Source: IMLS. This data may not be complete. We recommend contacting the local school district to confirm school assignments for this home.
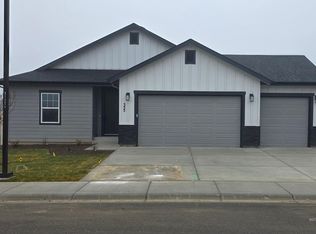
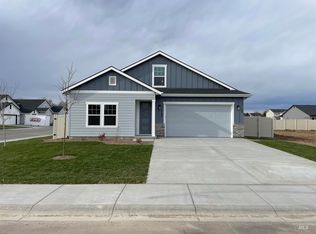
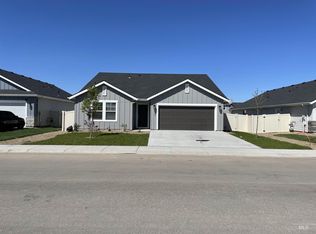

Similar homes
- from $429,9904 bd3 ba2.8k sqftGarnet Plan, Silverstone North, Mountain Home, ID 83647New Construction
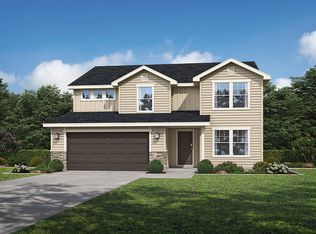 Hubble Homes
- $439,9904 bd2 ba2.2k sqft1577 SW Silverstone Ave, Mountain Home, ID 83647Active
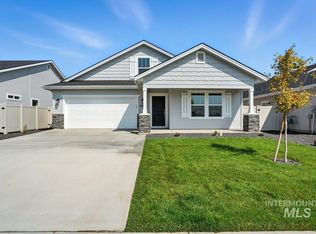 MLS ID #98985138, Oliver Johnson, Richmond American Homes of Idaho. IMLS
- from $444,9904 bd3 ba3k sqftSpruce Plan, Silverstone North, Mountain Home, ID 83647New Construction
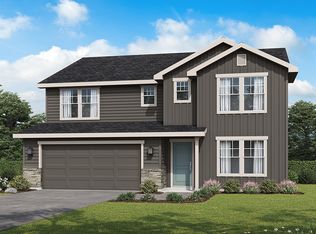 Hubble Homes
- $429,9004 bd2 ba1.8k sqft1650 Accipiter Pl, Mountain Home, ID 83647Active
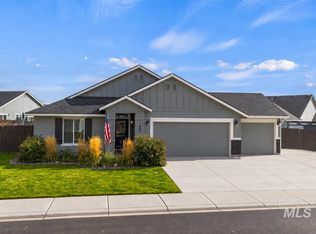 MLS ID #99004955, Jennifer Aubel, Skyline Realty. IMLS
