Welcome to peaceful country living on 5 fully fenced acres with breathtaking mountain views! This beautifully updated 3-bedroom, 3-bathroom home offers 2,136 square feet of comfortable living space, complete with a 3-car garage, horse setup, room for chickens, and the privacy you’ve been searching for. Inside, you’ll find extensive upgrades throughout, including brand-new high-end LVP flooring across the main level with upgraded underlayment and thick cork backing for added comfort and durability. The kitchen features dark granite countertops, a stylish coffee bar, and all-new appliances installed in 2023, including a double oven, microwave, refrigerator, washer, and dryer. The spacious primary suite has been fully remodeled into a luxurious retreat featuring a custom tile curb-less walk-in shower with an incredible spa-like setup: double rainfall showerheads, six wall-mounted sprayers, a centered main sprayer, and a convenient foot spout. Updated new vanities sinks and toilets complete the bathroom renovations. Heated tile flooring! Additional major upgrades include a new HVAC system, new 80-gallon hot water heater, new well pump, and brand-new garage doors—giving peace of mind for years to come. Outside, enjoy the serenity of country living with two three-sided outbuildings, open space for animals and hobbies, and stunning mountain views in every direction.
Active
Price cut: $10K (9/26)
$670,000
5915 SW Ashley Ct, Mountain Home, ID 83647
3beds
3baths
2,136sqft
Single Family Residence
Built in 2007
5 Acres Lot
$664,200 Zestimate®
$314/sqft
$17/mo HOA
What's special
Horse setupExtensive upgrades throughoutStylish coffee barBrand-new garage doorsNew hvac systemBreathtaking mountain viewsTwo three-sided outbuildings
- 142 days
- 951
- 88
Zillow last checked:
Listing updated:
Listed by:
Mellissa Christensen Main:208-595-5570,
Idaho Gem Group Real Estate
Source: IMLS,MLS#: 98988105
Facts & features
Interior
Bedrooms & bathrooms
- Bedrooms: 3
- Bathrooms: 3
- Main level bathrooms: 1
- Main level bedrooms: 1
Primary bedroom
- Level: Main
- Area: 195
- Dimensions: 15 x 13
Bedroom 2
- Level: Upper
- Area: 160
- Dimensions: 16 x 10
Bedroom 3
- Level: Upper
- Area: 160
- Dimensions: 16 x 10
Kitchen
- Level: Main
Living room
- Level: Main
- Area: 340
- Dimensions: 17 x 20
Office
- Level: Main
Heating
- Electric, Forced Air
Cooling
- Central Air
Appliances
- Included: Electric Water Heater, ENERGY STAR Qualified Water Heater, Dishwasher, Disposal, Microwave, Oven/Range Freestanding, Refrigerator, Washer, Dryer
Features
- Bath-Master, Bed-Master Main Level, Split Bedroom, Den/Office, Great Room, Walk-In Closet(s), Walk In Shower, Pantry, Granite Counters, Solid Surface Counters, Tile Counters, Number of Baths Main Level: 1, Number of Baths Upper Level: 2
- Flooring: Carpet
- Has basement: No
- Number of fireplaces: 1
- Fireplace features: One, Gas
Interior area
- Total structure area: 2,136
- Total interior livable area: 2,136 sqft
- Finished area above ground: 2,136
- Finished area below ground: 0
Property
Parking
- Total spaces: 3
- Parking features: Attached, RV Access/Parking
- Attached garage spaces: 3
Features
- Levels: Two
- Fencing: Full,Fence/Livestock,Wire,Wood
- Has view: Yes
Lot
- Size: 5 Acres
- Features: 5 - 9.9 Acres, Garden, Horses, Views, Chickens, Cul-De-Sac, Auto Sprinkler System, Full Sprinkler System
Details
- Parcel number: RP002850010230A
- Horses can be raised: Yes
Construction
Type & style
- Home type: SingleFamily
- Property subtype: Single Family Residence
Materials
- Frame, Stone, Vinyl Siding
- Foundation: Crawl Space
- Roof: Composition
Condition
- Year built: 2007
Utilities & green energy
- Sewer: Septic Tank
- Water: Well
Community & HOA
Community
- Subdivision: Ashwood Manor
HOA
- Has HOA: Yes
- HOA fee: $200 annually
Location
- Region: Mountain Home
Financial & listing details
- Price per square foot: $314/sqft
- Tax assessed value: $574,598
- Annual tax amount: $2,318
- Date on market: 5/28/2026
- Listing terms: Cash,Conventional,FHA,USDA Loan,VA Loan
- Ownership: Fee Simple
Estimated market value
$664,200
$631,000 - $697,000
$2,432/mo
Price history
Price history is unavailable.
Public tax history
| Year | Property taxes | Tax assessment |
|---|---|---|
| 2025 | $2,452 -0.5% | $574,598 +3.6% |
| 2024 | $2,465 -11.8% | $554,680 |
| 2023 | $2,795 +56.9% | $554,680 -46% |
| 2022 | $1,782 -1.1% | $1,027,852 +173.4% |
| 2021 | $1,801 -2.3% | $375,896 +17.2% |
| 2020 | $1,844 +17.3% | $320,692 +13.1% |
| 2019 | $1,572 +0.4% | $283,440 +21.2% |
| 2017 | $1,567 -4.8% | $233,780 +0.2% |
| 2016 | $1,645 | $233,300 |
| 2015 | $1,645 +8.9% | -- |
| 2012 | $1,510 | $158,598 |
| 2011 | -- | -- |
| 2010 | -- | -- |
Find assessor info on the county website
Monthly payment
Est. payment
Payment breakdown
Explore the cost of this home by adjusting the details. Changes won't be saved.Climate risks
Neighborhood: 83647
Nearby schools
Schools provided by the listing agent
- Elementary: West - Mtn Home
- Middle: Hacker Middle
- High: Mountain Home
- District: Mountain Home School District #193
Source: IMLS. This data may not be complete. We recommend contacting the local school district to confirm school assignments for this home.
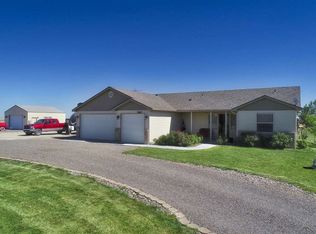
Similar homes
- $669,0003 bd2 ba1.7k sqft637 SW Paiute St, Mountain Home, ID 83647Active
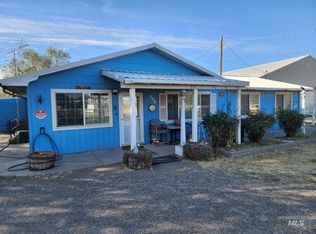 MLS ID #99002792, William Bamber, Silvercreek Realty Group. IMLS
 - $700,0004 bd2 ba1.9k sqft2621 NE Doris Dr, Mountain Home, ID 83647Active
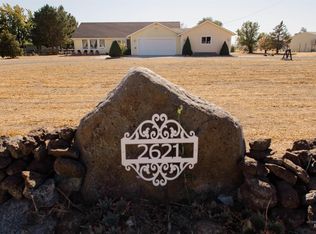 MLS ID #98998427, Barbara Fogleman, Mountain Home Pro Real Estate. IMLS
 - $630,0003 bd3 ba2k sqft4725 SW Moonlight Ct, Mountain Home, ID 83647Active
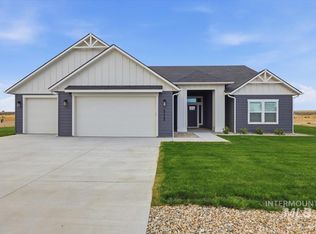 MLS ID #98997542, Dawn Guinard, Homes of Idaho. IMLS
 - $749,0003 bd2 ba2.1k sqft8645 SW El Camino Ct, Mountain Home, ID 83647Active
 MLS ID #99000575, Karla Dennett-post, CENTURY 21 Southern Idaho Realty. IMLS
