$10,000 seller concession! Seller is open to helping with a permanent rate buy down! This isn't just a new build, it's a home that was engineered with intention from the foundation up with the future owner in mind. Smurf tube installed in the media closet, natural gas stubbed to the back patio, fan boxes roughed into every room and the covered patio, extra height at the eaves for added insulation right where the exterior wall meets the roofline, as well as triple-pane windows throughout to seal the deal, keeping utility bills low and comfort year-round! These are the details most builders skip and the ones that save you thousands down the road! Inside, the home opens up in all the right ways. A massive 10×6 kitchen island anchors an open-concept floor plan designed for both everyday living and entertaining. Tray ceilings in the kitchen (with lighting!) and dining area add architectural depth. A large butler's pantry gives you the storage and staging space high-end kitchens demand. Then there's the garage, a true standout! At 1,500 square feet and 50 feet deep, it fits four full-size vehicles with room to spare. Outside, you'll find a generous 0.36-acre lot, a rare find in today's market! An added bonus that the adjacent parcel is city-owned and slated to become a park. You're not just buying a home; you're buying into a view and open space no future neighbor will occupy!
Active
Price cut: $5.1K (9/15)
$719,900
310 NE Greystone Loop, Mountain Home, ID 83647
4beds
3baths
2,790sqft
Single Family Residence
Built in 2026
0.36 Acres Lot
$719,500 Zestimate®
$258/sqft
$-- HOA
What's special
Open-concept floor planCovered patioTriple-pane windows throughout
- 171 days
- 618
- 24
Zillow last checked:
Listing updated:
Listed by:
Robbie Nicolosi Cell:208-350-9162,
Hunter of Homes, LLC
Source: IMLS,MLS#: 98983786
Facts & features
Interior
Bedrooms & bathrooms
- Bedrooms: 4
- Bathrooms: 3
- Main level bathrooms: 2
- Main level bedrooms: 4
Primary bedroom
- Level: Main
- Area: 323
- Dimensions: 17 x 19
Bedroom 2
- Level: Main
- Area: 210
- Dimensions: 15 x 14
Bedroom 3
- Level: Main
- Area: 240
- Dimensions: 15 x 16
Bedroom 4
- Level: Main
- Area: 156
- Dimensions: 12 x 13
Kitchen
- Level: Main
- Area: 320
- Dimensions: 16 x 20
Living room
- Level: Main
- Area: 340
- Dimensions: 17 x 20
Heating
- Forced Air, Natural Gas
Cooling
- Central Air
Appliances
- Included: Gas Water Heater, Dishwasher, Disposal, Double Oven, Microwave, Gas Oven, Gas Range
Features
- Bath-Master, Bed-Master Main Level, Split Bedroom, Walk-In Closet(s), Pantry, Kitchen Island, Quartz Counters, Number of Baths Main Level: 2
- Has basement: No
- Has fireplace: Yes
- Fireplace features: Gas
Interior area
- Total structure area: 2,790
- Total interior livable area: 2,790 sqft
- Finished area above ground: 2,790
- Finished area below ground: 0
Property
Parking
- Total spaces: 4
- Parking features: Attached, RV Access/Parking
- Attached garage spaces: 4
Features
- Levels: One
Lot
- Size: 0.36 Acres
- Features: 10000 SF - .49 AC, Garden, Sidewalks, Chickens, Auto Sprinkler System
Details
- Parcel number: RPA02830010120A
Construction
Type & style
- Home type: SingleFamily
- Property subtype: Single Family Residence
Materials
- Synthetic
- Foundation: Crawl Space
- Roof: Architectural Style
Condition
- New Construction
- New construction: Yes
- Year built: 2026
Utilities & green energy
- Water: Public
- Utilities for property: Sewer Connected
Community & HOA
Community
- Subdivision: Greystone - Mtn Home
Location
- Region: Mountain Home
Financial & listing details
- Price per square foot: $258/sqft
- Annual tax amount: $714
- Date on market: 4/27/2026
- Listing terms: Cash,Conventional,FHA,Private Financing Available,USDA Loan,VA Loan
- Ownership: Fee Simple
- Road surface type: Paved
Estimated market value
$719,500
$684,000 - $755,000
$2,974/mo
Price history
Price history is unavailable.
Public tax history
Tax history is unavailable.
Monthly payment
Est. payment
Payment breakdown
Explore the cost of this home by adjusting the details. Changes won't be saved.Climate risks
Neighborhood: 83647
Nearby schools
Schools provided by the listing agent
- Elementary: North - Mountain Home
- Middle: Mtn Home
- High: Mountain Home
- District: Mountain Home School District #193
Source: IMLS. This data may not be complete. We recommend contacting the local school district to confirm school assignments for this home.
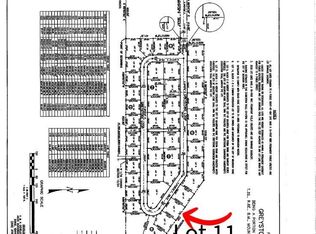
- $--0.36 acresLOT 12 NE Greystone Loop, Mountain Home, ID 83647Sold

- $--0.35 acresLOT 11 NE Greystone Loop, Mountain Home, ID 83647Sold
- $650,0004 bd3 ba2.1k sqft300 NE Greystone Loop, Mountain Home, ID 83647New Construction

- $453,4003 bd2 ba1.7k sqft330 NE Greystone Loop, Mountain Home, ID 83647Off Market
Similar homes
- $700,0004 bd2 ba1.9k sqft2621 NE Doris Dr, Mountain Home, ID 83647Active
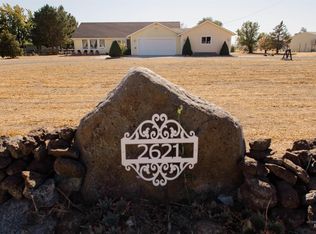 MLS ID #98998427, Barbara Fogleman, Mountain Home Pro Real Estate. IMLS
 - $848,0004 bd3 ba3.5k sqft2273 NE Summerwind Dr, Mountain Home, ID 83647Active
 MLS ID #99002722, Barbara Fogleman, Mountain Home Pro Real Estate. IMLS
 - $639,9004 bd4 ba3.6k sqft2164 NE Onati Ave, Mountain Home, ID 83647Active
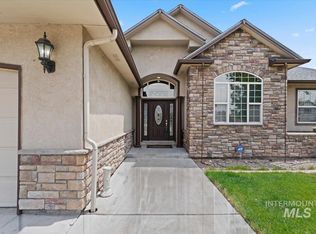 MLS ID #98988949, Michael Shelton, Silvercreek Realty Group. IMLS
 - $539,9904 bd3 ba3.2k sqft896 Thunderbolt Dr, Mountain Home, ID 83647Active
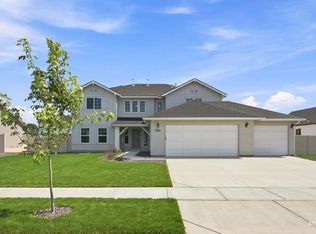 IMLS
IMLS
