Welcome to this impressive 4 bedroom, 2.5 bath home set on 1.3 acres, offering an exceptional blend of comfort and functionality. A spacious, elegant entry leads into a warm sitting room complete with a fireplace—perfect for quiet evenings or welcoming guests. The home provides plenty of space to entertain, featuring a formal dining room and a grand kitchen designed for gatherings. The kitchen features, custom cabinetry, abundant storage, and space for a double refrigerator. The primary suite is a true retreat, offering backyard access, two walk in closets, and an en suite bathroom and a built in vanity. A smaller (5th) bedroom nearby makes an ideal nursery or home office, adding flexibility for your lifestyle. Perfect for recreation, hobbies, or additional living space. High ceilings throughout the home enhance the open, airy feel, and a dedicated flex room with cabinets and water hook up for small refrigerator adds even more versatility. Outside, enjoy a wide covered back porch overlooking the impressive backyard—ideal for barbecues, gatherings, or simply relaxing in the Idaho serenity. Oversized garage (33 x 33) plus additional parking accommodates vehicles, toys, RVs, and more.
Active
$848,000
2273 NE Summerwind Dr, Mountain Home, ID 83647
4beds
3baths
3,515sqft
Single Family Residence
Built in 2003
1.36 Acres Lot
$826,600 Zestimate®
$241/sqft
$-- HOA
What's special
- 38 days
- 437
- 18
Zillow last checked:
Listing updated:
Listed by:
Barbara Fogleman Main:208-587-7014,
Mountain Home Pro Real Estate
Source: IMLS,MLS#: 99002722
Facts & features
Interior
Bedrooms & bathrooms
- Bedrooms: 4
- Bathrooms: 3
- Main level bathrooms: 2
- Main level bedrooms: 4
Primary bedroom
- Level: Main
Bedroom 2
- Level: Main
Bedroom 3
- Level: Main
Bedroom 4
- Level: Main
Heating
- Forced Air, Propane
Cooling
- Central Air
Appliances
- Included: Gas Water Heater, Dishwasher, Oven/Range Built-In, Trash Compactor
Features
- Bath-Master, Bed-Master Main Level, Split Bedroom, Den/Office, Formal Dining, Family Room, Walk-In Closet(s), Walk In Shower, Breakfast Bar, Pantry, Granite Counters, Number of Baths Main Level: 2
- Flooring: Hardwood, Carpet
- Has basement: No
- Number of fireplaces: 1
- Fireplace features: One, Propane
Interior area
- Total structure area: 3,515
- Total interior livable area: 3,515 sqft
- Finished area above ground: 3,515
Property
Parking
- Total spaces: 3
- Parking features: Attached, RV Access/Parking, Driveway
- Attached garage spaces: 3
- Has uncovered spaces: Yes
- Details: Garage: 33 x 33
Accessibility
- Accessibility features: Bathroom Bars
Features
- Levels: One
- Stories: 1
- Patio & porch: Covered Patio/Deck
- Has spa: Yes
- Spa features: Bath
- Fencing: Metal
Lot
- Size: 1.36 Acres
- Dimensions: 437 x 140
- Features: 1 - 4.99 AC, Garden, Auto Sprinkler System, Full Sprinkler System
Details
- Parcel number: RP00114004008A
Construction
Type & style
- Home type: SingleFamily
- Property subtype: Single Family Residence
Materials
- Frame, HardiPlank Type
- Foundation: Crawl Space
- Roof: Architectural Style
Condition
- Year built: 2003
Utilities & green energy
- Sewer: Septic Tank
- Water: Well
Community & HOA
Community
- Subdivision: Summerwind 2
Location
- Region: Mountain Home
Financial & listing details
- Price per square foot: $241/sqft
- Tax assessed value: $656,567
- Annual tax amount: $1,877
- Date on market: 10/2/2026
- Listing terms: Cash,Conventional,FHA,VA Loan
- Ownership: Fee Simple
- Road surface type: Paved
Estimated market value
$826,600
$785,000 - $868,000
$2,992/mo
Price history
Price history is unavailable.
Public tax history
| Year | Property taxes | Tax assessment |
|---|---|---|
| 2025 | $2,002 +22.5% | $656,567 +1.3% |
| 2024 | $1,635 -31.9% | $647,853 |
| 2023 | $2,400 +13.8% | $647,853 -42.6% |
| 2022 | $2,109 +1.3% | $1,128,758 +166.4% |
| 2021 | $2,083 -3.6% | $423,712 +18.9% |
| 2020 | $2,161 -6.4% | $356,474 +12.8% |
| 2019 | $2,309 -2.8% | $316,100 +3.5% |
| 2017 | $2,375 -3.9% | $305,266 +0% |
| 2016 | $2,471 | $305,158 |
| 2015 | $2,471 +6% | -- |
| 2012 | $2,331 | $208,807 |
| 2011 | -- | -- |
| 2010 | -- | -- |
Find assessor info on the county website
Monthly payment
Est. payment
Payment breakdown
Explore the cost of this home by adjusting the details. Changes won't be saved.Climate risks
Neighborhood: 83647
Nearby schools
Schools provided by the listing agent
- Elementary: Mountain Home
- Middle: Mtn Home
- High: Mountain Home
- District: Mountain Home School District #193
Source: IMLS. This data may not be complete. We recommend contacting the local school district to confirm school assignments for this home.
- $678,2003 bd2 ba2k sqft2245 NE Summerwind Dr, Mountain Home, ID 83647Off Market
- $537,3004 bd3 ba2.1k sqft3711 N 18th East St, Mtn Home, ID 83647Off Market
- $446,3002 bd1 ba1k sqft3779 N 18th East St, Mtn Home, ID 83647Off Market
- $327,0003 bd1 ba1k sqft2201 NE Summerwind Dr, Mountain Home, ID 83647Off Market
Similar homes
- $790,0004 bd3 ba3.2k sqft5850 S 18th E, Mountain Home, ID 83647Active
 MLS ID #99005715, Dustin Downs, Silvercreek Realty Group. IMLS
- $700,0004 bd2 ba1.9k sqft2621 NE Doris Dr, Mountain Home, ID 83647Active
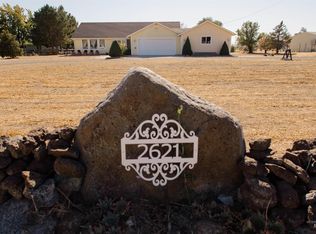 MLS ID #98998427, Barbara Fogleman, Mountain Home Pro Real Estate. IMLS
- $609,9004 bd4 ba3.6k sqft2164 NE Onati Ave, Mountain Home, ID 83647Active
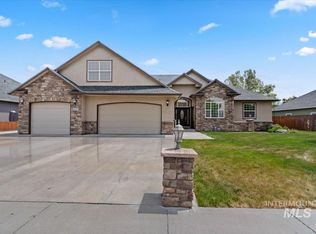 MLS ID #99004620, Michael Shelton, Silvercreek Realty Group. IMLS
- $669,0003 bd2 ba1.7k sqft637 SW Paiute St, Mountain Home, ID 83647Active
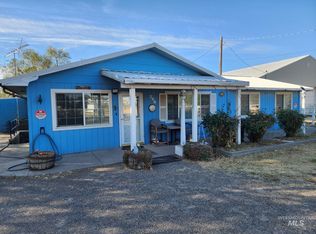 MLS ID #99002792, William Bamber, Silvercreek Realty Group. IMLS
