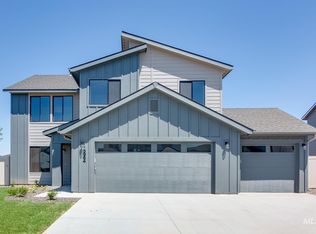
Get $20K your way with the Summer Loving Promo NOW thru 9/30/2023. Prepare yourself for modern splendor in the Milano 3250. Breeze through the 2-story vaulted entryway to discover the grandeur that awaits inside. The floor plan flows seamlessly through the main level and sweeps past the formal dining room, spacious kitchen with solid surface countertops, family room, and an additional living room. A main level bedroom and adjacent full bath offer a perfect guest suite or an office space. Head upstairs to find a central loft flooded with natural light and 3 additional bedrooms. Double doors lead you into the primary suite, where the 18x20 foot bedroom and oversized en suite bathroom guarantee a luxurious oasis of relaxation. The Milano provides an abundance of space for you to fill with life, love, and laughter. Photos are similar. All selections are subject to change without notice, please call to verify.
Sold
Est. $483,300
1940 SW Cooper Ave, Mountain Home, ID 83647
4beds
3baths
3,250sqft
Single Family Residence
Built in 2023
8,494 Square Feet Lot
$483,300 Zestimate®
$149/sqft
$19/mo HOA
Overview
- 24 days
- 12
- 0
Zillow last checked:
Listing updated:
Listed by:
Christine Comstock 208-870-1789,
CBH Sales & Marketing Inc
Source: IMLS,MLS#: 98889467
Facts & features
Interior
Bedrooms & bathrooms
- Bedrooms: 4
- Bathrooms: 3
- Main level bathrooms: 1
- Main level bedrooms: 1
Primary bedroom
- Level: Upper
- Area: 360
- Dimensions: 18 x 20
Bedroom 2
- Level: Upper
- Area: 143
- Dimensions: 11 x 13
Bedroom 3
- Level: Upper
- Area: 154
- Dimensions: 11 x 14
Bedroom 4
- Level: Main
- Area: 144
- Dimensions: 12 x 12
Kitchen
- Level: Main
- Area: 221
- Dimensions: 13 x 17
Living room
- Level: Main
- Area: 380
- Dimensions: 19 x 20
Heating
- Forced Air, Natural Gas
Cooling
- Central Air
Appliances
- Included: Gas Water Heater, Dishwasher, Disposal, Oven/Range Freestanding
Features
- Bath-Master, Family Room, Double Vanity, Walk-In Closet(s), Breakfast Bar, Pantry, Kitchen Island, Solid Surface Counters, Number of Baths Main Level: 1, Number of Baths Upper Level: 2, Bonus Room Size: 14x18, Bonus Room Level: Upper
- Flooring: Carpet, Engineered Vinyl Plank
- Has basement: No
- Has fireplace: No
Interior area
- Total structure area: 3,250
- Total interior livable area: 3,250 sqft
- Finished area above ground: 3,250
- Finished area below ground: 0
Property
Parking
- Total spaces: 3
- Parking features: Attached
- Attached garage spaces: 3
Features
- Levels: Two
Lot
- Size: 8,494 Square Feet
- Dimensions: 100 x 85
- Features: Standard Lot 6000-9999 SF, Sidewalks, Auto Sprinkler System, Full Sprinkler System
Details
- Parcel number: RPA0328025070
Construction
Type & style
- Home type: SingleFamily
- Property subtype: Single Family Residence
Materials
- HardiPlank Type
- Foundation: Crawl Space
- Roof: Composition
Condition
- New Construction
- New construction: Yes
- Year built: 2023
Details
- Builder name: CBH Homes
Utilities & green energy
- Water: Public
- Utilities for property: Sewer Connected, Cable Connected
Community & HOA
Community
- Subdivision: Morning View
HOA
- Has HOA: Yes
- HOA fee: $225 annually
Location
- Region: Mountain Home
Financial & listing details
- Price per square foot: $149/sqft
- Tax assessed value: $492,792
- Annual tax amount: $2,752
- Date on market: 9/11/2023
- Listing terms: Cash,Conventional,FHA,USDA Loan,VA Loan
- Ownership: Fee Simple
Foreclosure details
Estimated market value
$483,300
$459,000 - $507,000
$3,256/mo
Price history
Price history is unavailable.
Public tax history
| Year | Property taxes | Tax assessment |
|---|---|---|
| 2025 | $2,752 +388.1% | $492,792 +8.8% |
| 2024 | $564 +2.3% | $453,097 |
| 2023 | $551 | $453,097 +786.7% |
| 2022 | -- | $51,100 |
Find assessor info on the county website
Monthly payment
Climate risks
Neighborhood: 83647
Nearby schools
Schools provided by the listing agent
- Elementary: Mountain Home
- Middle: Mtn Home
- High: Mountain Home
- District: Mountain Home School District #193
Source: IMLS. This data may not be complete. We recommend contacting the local school district to confirm school assignments for this home.

Similar homes
- $519,0004 bd3 ba2.6k sqft1755 SW Miner St, Mountain Home, ID 83647Active
 MLS ID #98999045, Crista Ramm, Keller Williams Realty Southwest Idaho. IMLS
 - $435,0004 bd2 ba2.1k sqft1690 SW Miner St, Mountain Home, ID 83647Active
 MLS ID #98997015, Henry Groves, John L Scott Boise. IMLS
 - $485,0003 bd3 ba2.4k sqft1325 State Highway 51, Mountain Home, ID 83647Active
 MLS ID #99002064, Mellissa Christensen, Idaho Gem Group Real Estate. IMLS
 - $447,5004 bd3 ba2.7k sqft695 SW Foley St, Mountain Home, ID 83647Active
 MLS ID #98996566, Naseem Eissa, LPT Realty. IMLS
