Looking for a beautiful home on a corner lot with no close neighbors behind you? Stop the car and take a look at this thoughtfully designed home in the desirable Morning View Subdivision! This spacious floor plan offers plenty of room for comfortable living and entertaining, featuring: Formal living room plus a cozy family room, generous kitchen with a center island, large pantry, and convenient corner sink. Newly installed LVP flooring throughout the main level. Four bedrooms upstairs, offering privacy and plenty of space, spacious primary suite with a large walk-in closet. Primary bathroom with dual sinks, separate soaking tub, and walk-in shower. Laundry room conveniently located upstairs with a folding table and rack to hang clothes and washer & dryer are included. Step outside to enjoy the good-sized backyard, perfect for summer BBQs, relaxing on the patio, or letting the kids and pets enjoy some room to play. With a little modification to the fence gate, the side yard offers potential RV parking—a great bonus for RV owners or outdoor enthusiasts. Conveniently located within an easy commute to Mountain Home Air Force Base, this home offers comfort, space, and convenience in one great package. Homes like this don’t last long—schedule your private showing today and come see everything this home has to offer. Included hot tub sold AS-IS.
Active
$415,000
805 SW Miner St, Mountain Home, ID 83647
4beds
3baths
2,054sqft
Single Family Residence
Built in 2018
8,232 Square Feet Lot
$414,400 Zestimate®
$202/sqft
$21/mo HOA
What's special
Spacious floor planCozy family roomWalk-in showerFour bedrooms upstairsCorner lotLarge pantrySeparate soaking tub
- 45 days
- 605
- 61
Likely to sell faster than
Zillow last checked:
Listing updated:
Listed by:
Terri Manduca Cell:208-590-0332,
Silvercreek Realty Group
Source: IMLS,MLS#: 99002255
Facts & features
Interior
Bedrooms & bathrooms
- Bedrooms: 4
- Bathrooms: 3
Primary bedroom
- Level: Upper
Bedroom 2
- Level: Upper
Bedroom 3
- Level: Upper
Bedroom 4
- Level: Upper
Family room
- Level: Main
Kitchen
- Level: Main
Living room
- Level: Main
Heating
- Forced Air, Natural Gas
Cooling
- Central Air
Appliances
- Included: Gas Water Heater, Dishwasher, Disposal, Microwave, Oven/Range Freestanding, Refrigerator, Dryer, Water Softener Owned
Features
- Bath-Master, Family Room, Double Vanity, Walk-In Closet(s), Pantry, Kitchen Island, Laminate Counters, Number of Baths Upper Level: 2
- Flooring: Carpet, Vinyl
- Has basement: No
- Has fireplace: No
Interior area
- Total structure area: 2,054
- Total interior livable area: 2,054 sqft
- Finished area above ground: 2,054
- Finished area below ground: 0
Property
Parking
- Total spaces: 3
- Parking features: Attached, Driveway
- Attached garage spaces: 3
- Has uncovered spaces: Yes
Features
- Levels: Two
- Spa features: Heated
- Fencing: Wood
Lot
- Size: 8,232 Square Feet
- Dimensions: 78 x 104
- Features: Standard Lot 6000-9999 SF, Sidewalks, Corner Lot, Auto Sprinkler System
Details
- Parcel number: RPA03240070020A
Construction
Type & style
- Home type: SingleFamily
- Property subtype: Single Family Residence
Materials
- Frame, HardiPlank Type
- Foundation: Crawl Space
- Roof: Architectural Style
Condition
- Year built: 2018
Utilities & green energy
- Water: Public
- Utilities for property: Sewer Connected, Cable Connected, Broadband Internet
Community & HOA
Community
- Subdivision: Morning View
HOA
- Has HOA: Yes
- HOA fee: $250 annually
Location
- Region: Mountain Home
Financial & listing details
- Price per square foot: $202/sqft
- Annual tax amount: $3,791
- Date on market: 9/29/2026
- Listing terms: Cash,Conventional,FHA,USDA Loan,VA Loan
- Ownership: Fee Simple
- Road surface type: Paved
Estimated market value
$414,400
$394,000 - $435,000
$2,453/mo
Price history
Price history is unavailable.
Public tax history
Tax history is unavailable.
Monthly payment
Est. payment
Payment breakdown
Explore the cost of this home by adjusting the details. Changes won't be saved.Climate risks
Neighborhood: 83647
Nearby schools
Schools provided by the listing agent
- Elementary: Mountain Home
- Middle: Mtn Home
- High: Mountain Home
- District: Mountain Home School District #193
Source: IMLS. This data may not be complete. We recommend contacting the local school district to confirm school assignments for this home.
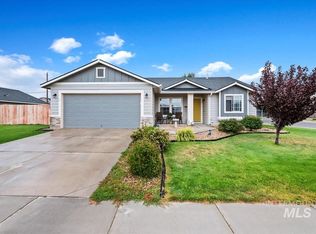

Similar homes
- $409,9994 bd3 ba2k sqft880 SW Isaac Ln, Mountain Home, ID 83647Active
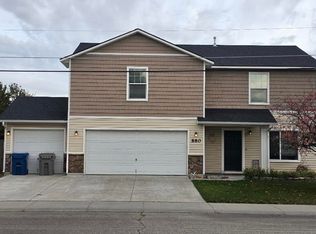 MLS ID #99005565, Kristine Lee, Idaho Gem Group Real Estate. IMLS
- $429,9004 bd2 ba1.8k sqft1650 Accipiter Pl, Mountain Home, ID 83647Active
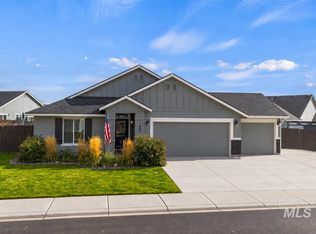 MLS ID #99004955, Jennifer Aubel, Skyline Realty. IMLS
- $447,5004 bd3 ba2.7k sqft695 SW Foley St, Mountain Home, ID 83647Back on Market
 MLS ID #98996566, Naseem Eissa, LPT Realty. IMLS
- $465,0004 bd3 ba2.6k sqft1950 SW Sharpshinned Ave, Mountain Home, ID 83647Active
 MLS ID #99006101, Maria Peterson, Keller Williams Realty Boise. IMLS
