Welcome home to this spacious property in the desirable Morning View neighborhood of Mountain Home! Enjoy an open-concept floor plan designed for comfortable living and entertaining, with flexible office space perfect for working from home or creating a dedicated study area. The home offers added convenience with the washer, dryer, and refrigerator included, along with an ADT security system. Located in a great neighborhood, this home offers functional living spaces and features that make everyday life easier. Don't miss the opportunity to make this home yours!
New
$465,000
1950 SW Sharpshinned Ave, Mountain Home, ID 83647
4beds
3baths
2,690sqft
Single Family Residence
Built in 2023
7,753 Square Feet Lot
$464,400 Zestimate®
$173/sqft
$21/mo HOA
What's special
Open-concept floor planFunctional living spacesFlexible office space
- 19 hours
- 77
- 7
Zillow last checked:
Listing updated:
Listed by:
Maria Peterson Cell:907-382-1005,
Keller Williams Realty Boise
Source: IMLS,MLS#: 99006101
Facts & features
Interior
Bedrooms & bathrooms
- Bedrooms: 4
- Bathrooms: 3
Primary bedroom
- Level: Upper
- Area: 224
- Dimensions: 16 x 14
Bedroom 2
- Level: Upper
- Area: 110
- Dimensions: 11 x 10
Bedroom 3
- Level: Upper
- Area: 121
- Dimensions: 11 x 11
Bedroom 4
- Level: Upper
- Area: 110
- Dimensions: 10 x 11
Kitchen
- Level: Main
- Area: 126
- Dimensions: 9 x 14
Living room
- Level: Main
- Area: 288
- Dimensions: 16 x 18
Heating
- Forced Air, Natural Gas
Cooling
- Central Air
Appliances
- Included: Gas Water Heater, Dishwasher, Disposal, Microwave, Oven/Range Freestanding, Refrigerator
Features
- Bath-Master, Family Room, Double Vanity, Walk-In Closet(s), Breakfast Bar, Pantry, Kitchen Island, Number of Baths Upper Level: 2
- Flooring: Carpet, Engineered Vinyl Plank
- Has basement: No
- Has fireplace: No
Interior area
- Total structure area: 2,690
- Total interior livable area: 2,690 sqft
- Finished area above ground: 2,690
- Finished area below ground: 0
Video & virtual tour
Property
Parking
- Total spaces: 3
- Parking features: Attached
- Attached garage spaces: 3
Features
- Levels: Two
Lot
- Size: 7,753 Square Feet
- Features: Standard Lot 6000-9999 SF, Sidewalks, Auto Sprinkler System, Full Sprinkler System
Details
- Parcel number: RPA03350110160
Construction
Type & style
- Home type: SingleFamily
- Property subtype: Single Family Residence
Materials
- Frame, Masonry, HardiPlank Type
- Roof: Composition
Condition
- Year built: 2023
Details
- Builder name: CBH Homes
Utilities & green energy
- Water: Public
- Utilities for property: Sewer Connected, Cable Connected
Community & HOA
Community
- Subdivision: Morning View
HOA
- Has HOA: Yes
- HOA fee: $250 annually
Location
- Region: Mountain Home
Financial & listing details
- Price per square foot: $173/sqft
- Annual tax amount: $2,548
- Date on market: 11/11/2026
- Listing terms: Cash,Conventional,FHA,VA Loan
- Ownership: Fee Simple
Estimated market value
$464,400
$441,000 - $488,000
$2,910/mo
Price history
Price history is unavailable.
Public tax history
Tax history is unavailable.
Monthly payment
Est. payment
Payment breakdown
Explore the cost of this home by adjusting the details. Changes won't be saved.Climate risks
Neighborhood: 83647
Nearby schools
Schools provided by the listing agent
- Elementary: West - Mtn Home
- Middle: Mtn Home
- High: Mountain Home
- District: Mountain Home School District #193
Source: IMLS. This data may not be complete. We recommend contacting the local school district to confirm school assignments for this home.
- $82,0003 bd2 ba1.7k sqft1960 SW Sharpshinned Ave, Mountain Home, ID 83647Off Market
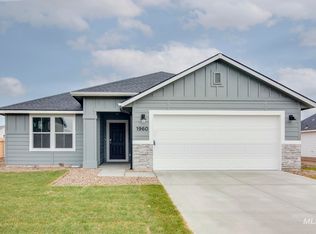
- $--3 bd2 ba1.6k sqft1960 SW Sharpshinned Ave, Mountain Home, ID 83647Sold
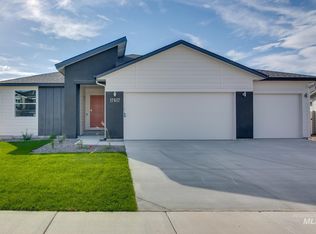
- $--3 bd2 ba1.6k sqft1910 S Sharpshinned Ave, Mountain Home, ID 83647Sold
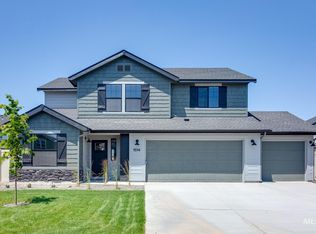
- $--4 bd3 ba1.8k sqft1860 S Sharpshinned Ave, Mountain Home, ID 83647Sold
Similar homes
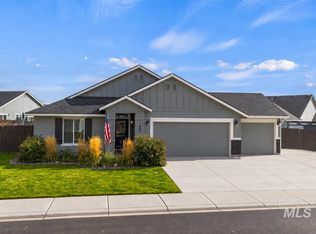
- $429,9004 bd2 ba1.8k sqft1650 Accipiter Pl, Mountain Home, ID 83647Active
 MLS ID #99004955, Jennifer Aubel, Skyline Realty. IMLS
- $364,9904 bd2 ba1.4k sqft935 Julia St, Mountain Home, ID 83647New
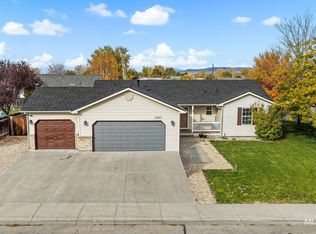 MLS ID #99005944, Naseem Eissa, LPT Realty. IMLS
- $519,0004 bd3 ba2.6k sqft1755 SW Miner St, Mountain Home, ID 83647Active
 MLS ID #98999045, Crista Ramm, Keller Williams Realty Southwest Idaho. IMLS
- $415,0004 bd3 ba2k sqft805 SW Miner St, Mountain Home, ID 83647Active
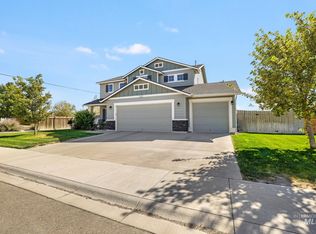 MLS ID #99002255, Terri Manduca, Silvercreek Realty Group. IMLS
