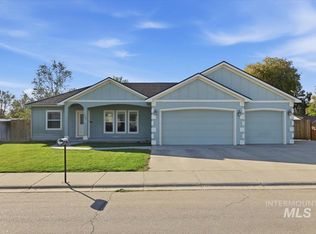
Welcome home to this well-maintained 3-bedroom, 2-bathroom property offering 1,635 sq. ft. of comfortable living space, including a versatile bonus room to fit your needs. Whether you’re looking for extra space for a home office, hobby room, or additional living area, the possibilities are endless! Enjoy the convenience of no carpet throughout, offering a clean, low-maintenance living environment. The spacious 3-car garage is heated and cooled, making it ideal for year-round projects, hobbies, storage, or simply keeping your vehicles comfortable in every season. Outside, the rocked RV parking provides additional space for your recreational vehicles, trailers, or other toys. With its thoughtful features, flexible living space, and excellent parking options, this home offers a wonderful combination of comfort, convenience, and functionality. Don’t miss the opportunity to make this well-cared-for home your own!
New
$430,000
1045 SW Julia St, Mountain Home, ID 83647
3beds
2baths
1,635sqft
Single Family Residence
Built in 2001
9,321 Square Feet Lot
$-- Zestimate®
$263/sqft
$-- HOA
What's special
Rocked rv parkingFlexible living spaceVersatile bonus roomExcellent parking options
- 5 hours
- 69
- 16
Zillow last checked:
Listing updated:
Listed by:
Amber Lindsay Cell:208-918-5001,
Amherst Madison
Source: IMLS,MLS#: 99003509
Facts & features
Interior
Bedrooms & bathrooms
- Bedrooms: 3
- Bathrooms: 2
- Main level bathrooms: 2
- Main level bedrooms: 3
Primary bedroom
- Level: Main
Bedroom 2
- Level: Main
Bedroom 3
- Level: Main
Kitchen
- Level: Main
Living room
- Level: Main
Heating
- Forced Air, Ductless/Mini Split
Cooling
- Central Air, Ductless/Mini Split
Appliances
- Included: Gas Water Heater
Features
- Bath-Master, Bed-Master Main Level, Laminate Counters, Number of Baths Main Level: 2, Bonus Room Level: Main
- Has basement: No
- Has fireplace: Yes
- Fireplace features: Gas
Interior area
- Total structure area: 1,635
- Total interior livable area: 1,635 sqft
- Finished area above ground: 1,635
Video & virtual tour
Property
Parking
- Total spaces: 3
- Parking features: Attached
- Attached garage spaces: 3
Features
- Levels: One
- Fencing: Partial
Lot
- Size: 9,321 Square Feet
- Features: Standard Lot 6000-9999 SF
Details
- Parcel number: RPA02440020110A
Construction
Type & style
- Home type: SingleFamily
- Property subtype: Single Family Residence
Materials
- Foundation: Crawl Space
Condition
- Year built: 2001
Utilities & green energy
- Water: Public
- Utilities for property: Sewer Connected
Community & HOA
Community
- Subdivision: Rolling Hills
Location
- Region: Mountain Home
Financial & listing details
- Price per square foot: $263/sqft
- Annual tax amount: $2,358
- Date on market: 10/13/2026
- Listing terms: Consider All
- Ownership: Fee Simple
Estimated market value
Not available
Estimated sales range
Not available
Not available
Price history
Price history is unavailable.
Public tax history
Tax history is unavailable.
Monthly payment
Est. payment
Payment breakdown
Explore the cost of this home by adjusting the details. Changes won't be saved.Climate risks
Neighborhood: 83647
Nearby schools
Schools provided by the listing agent
- Elementary: West - Mtn Home
- Middle: Mtn Home
- High: Mountain Home
- District: Mountain Home School District #193
Source: IMLS. This data may not be complete. We recommend contacting the local school district to confirm school assignments for this home.

Similar homes
- $385,0003 bd2 ba1.6k sqft1487 NE Cinder Loop, Mountain Home, ID 83647Active
 MLS ID #99003339, Kristine Lee, Idaho Gem Group Real Estate. IMLS
 - $345,0003 bd2 ba1.3k sqft901 W 4 N, Mountain Home, ID 83647Active
 MLS ID #99003206, William Bamber, Silvercreek Realty Group. IMLS
 - $424,9954 bd2 ba2.1k sqft716 SW Jayhawk St, Mountain Home, ID 83647Active
 IMLS
IMLS - $358,9004 bd2 ba1.5k sqft1445 Kyle St, Mountain Home, ID 83647Active
 MLS ID #99001490, William Bamber, Silvercreek Realty Group. IMLS
