This stunning new home offers the perfect blend of luxury, comfort, and space. Step outside to your private backyard retreat featuring a 14 x 32 ft saltwater pool. Step inside and experience 10-foot ceilings and 8-foot doors throughout, complemented by custom cabinetry and beautiful quartz countertops. The open design creates a bright and inviting atmosphere that’s perfect for everyday living and entertaining. Enjoy year-round comfort with efficient electric heat pumps and cozy evenings by the gas fireplace. A landscaping package that makes outdoor living easy and enjoyable. This property also includes a spacious 5-car garage and shop, along with a powerful 400-amp electrical panel; perfect for hobbies, equipment, or future expansion. With a private well and septic system, this property offers privacy, open space, and peaceful living while still providing easy access to Boise and Micron without the hassle of heavy traffic. Contact us today to learn more!
Active
$859,000
LOT 16 S Palm Way, Mountain Home, ID 83647
4beds
2baths
2,105sqft
Single Family Residence
Built in 2026
1.08 Acres Lot
$857,800 Zestimate®
$408/sqft
$25/mo HOA
What's special
Beautiful quartz countertopsEfficient electric heat pumpsCustom cabinetry
- 204 days
- 386
- 23
Zillow last checked:
Listing updated:
Listed by:
Amber Parry Main:208-672-9000,
Keller Williams Realty Boise,
Barbara Dopp 208-917-8994,
Keller Williams Realty Boise
Source: IMLS,MLS#: 98977701
Facts & features
Interior
Bedrooms & bathrooms
- Bedrooms: 4
- Bathrooms: 2
- Main level bathrooms: 2
- Main level bedrooms: 4
Primary bedroom
- Level: Main
- Area: 324
- Dimensions: 18 x 18
Bedroom 2
- Level: Main
- Area: 121
- Dimensions: 11 x 11
Bedroom 3
- Level: Main
- Area: 132
- Dimensions: 11 x 12
Bedroom 4
- Level: Main
- Area: 81
- Dimensions: 9 x 9
Dining room
- Level: Main
Kitchen
- Level: Main
Heating
- Forced Air, Natural Gas
Cooling
- Central Air
Appliances
- Included: Electric Water Heater, Dishwasher, Disposal, Double Oven, Oven/Range Built-In, Gas Range
Features
- Bath-Master, Bed-Master Main Level, Split Bedroom, Den/Office, Formal Dining, Great Room, Double Vanity, Walk-In Closet(s), Walk In Shower, Pantry, Kitchen Island, Quartz Counters, Number of Baths Main Level: 2
- Flooring: Tile, Laminate
- Has basement: No
- Has fireplace: Yes
- Fireplace features: Gas
Interior area
- Total structure area: 2,105
- Total interior livable area: 2,105 sqft
- Finished area above ground: 2,105
- Finished area below ground: 0
Property
Parking
- Total spaces: 5
- Parking features: Attached, RV Access/Parking, Driveway
- Attached garage spaces: 5
- Has uncovered spaces: Yes
Features
- Levels: One
- Pool features: In Ground
- Has view: Yes
Lot
- Size: 1.08 Acres
- Features: 1 - 4.99 AC, Views
Details
- Parcel number: RP003110020160
- Zoning: AG
Construction
Type & style
- Home type: SingleFamily
- Property subtype: Single Family Residence
Materials
- Frame, Stone, HardiPlank Type
- Foundation: Crawl Space
- Roof: Architectural Style
Condition
- New Construction
- New construction: Yes
- Year built: 2026
Details
- Builder name: CR Homes Inc
Utilities & green energy
- Sewer: Septic Tank
- Water: Well
- Utilities for property: Cable Connected
Community & HOA
Community
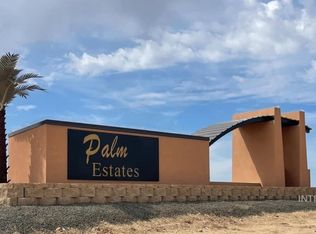
- Subdivision: Palm Estates Su
HOA
- Has HOA: Yes
- HOA fee: $300 annually
Location
- Region: Mountain Home
Financial & listing details
- Price per square foot: $408/sqft
- Annual tax amount: $28
- Date on market: 3/12/2026
- Listing terms: Cash,Conventional,FHA,VA Loan
- Ownership: Fee Simple
- Road surface type: Paved
Estimated market value
$857,800
$815,000 - $901,000
$2,981/mo
Price history
Price history is unavailable.
Public tax history
Tax history is unavailable.
Monthly payment
Est. payment
Payment breakdown
Explore the cost of this home by adjusting the details. Changes won't be saved.Climate risks
Neighborhood: 83647
Nearby schools
Schools provided by the listing agent
- Elementary: East - Mtn Home
- Middle: Hacker Middle
- High: Mountain Home
- District: Mountain Home School District #193
Source: IMLS. This data may not be complete. We recommend contacting the local school district to confirm school assignments for this home.
Similar homes
- $684,0003 bd2 ba2k sqft1936 E Bonanza Ct, Mountain Home, ID 83647Active
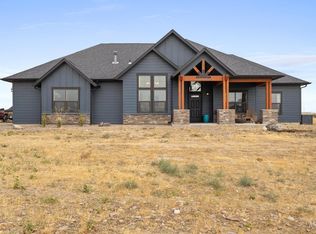 MLS ID #98995030, Brooke Hall, Mountain Realty. IMLS
 - $900,0003 bd3 ba2.6k sqft870 Desert Wind Rd, Boise, ID 83716Active
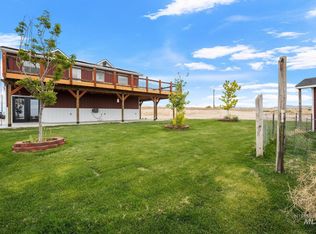 MLS ID #98992892, Michele White, Horton Homes, LLC. IMLS
 - $819,0003 bd3 ba2.2k sqft4505 NW Purple Sage Cir, Mtn Home, ID 83647Active
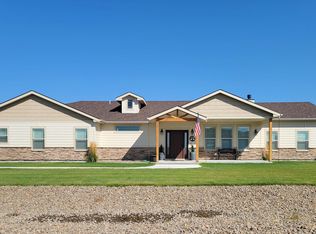 MLS ID #98972853, Karla Dennett-post, CENTURY 21 Southern Idaho Realty. IMLS
 - $700,0004 bd2 ba1.9k sqft2621 NE Doris Dr, Mountain Home, ID 83647Active
 MLS ID #98998427, Barbara Fogleman, Mountain Home Pro Real Estate. IMLS
