Ultimate Idaho country lifestyle w/panoramic mtn & valley views just 18mi E of Boise.Built in 2021,this custom designed property combines modern comfort, rustic character & unmatched versatility. 2520sf home w/2000sf garage/RV garage features solar,private well, an open floor plan w/soaring ceilings, exposed beams, barn doors,abundant natural light & stunning floor to ceiling stone fireplace.Kitchen offers generous workspace, quartz countertops,extensive cabinetry, chefs pantry & copper sink.Primary suite w/walk in double shower & private laundry. 2nd upper level laundry.Expansive upper & lower outdoor living space perfect for the breathtaking Idaho sunrise, sunsets & wide-open views.Multiple outbuildings including western saloon, grain silo & ADU.No HOA Bring toys & Animals.
Active
Price cut: $200K (8/8)
$900,000
870 Desert Wind Rd, Boise, ID 83716
3beds
3baths
2,670sqft
Single Family Residence
Built in 2021
2.2 Acres Lot
$-- Zestimate®
$337/sqft
$-- HOA
What's special
Open floor planQuartz countertopsExposed beamsAbundant natural lightSoaring ceilingsBarn doorsExtensive cabinetry
- 70 days
- 690
- 34
Zillow last checked:
Listing updated:
Listed by:
Michele White Main:208-941-3333,
Horton Homes, LLC
Source: IMLS,MLS#: 98992892
Facts & features
Interior
Bedrooms & bathrooms
- Bedrooms: 3
- Bathrooms: 3
- Main level bathrooms: 1
- Main level bedrooms: 1
Primary bedroom
- Level: Main
Bedroom 2
- Level: Upper
Bedroom 3
- Level: Upper
Kitchen
- Level: Main
Heating
- Electric, Forced Air, Heat Pump
Cooling
- Central Air
Appliances
- Included: Electric Water Heater, ENERGY STAR Qualified Water Heater, Tank Water Heater, Dishwasher, Disposal, Microwave, Oven/Range Freestanding, Washer, Dryer, Water Softener Owned
Features
- Bath-Master, Bed-Master Main Level, Guest Room, Split Bedroom, Great Room, Rec/Bonus, Walk-In Closet(s), Walk In Shower, Breakfast Bar, Pantry, Kitchen Island, Quartz Counters, Wood/Butcher Block Counters, Number of Baths Main Level: 1, Number of Baths Upper Level: 1
- Flooring: Concrete, Tile, Carpet
- Has basement: No
- Number of fireplaces: 1
- Fireplace features: One, Insert, Wood Burning Stove
Interior area
- Total structure area: 2,670
- Total interior livable area: 2,670 sqft
- Finished area above ground: 2,520
- Finished area below ground: 0
Property
Parking
- Total spaces: 6
- Parking features: Garage Door Access, RV/Boat, Attached, RV Access/Parking
- Attached garage spaces: 6
- Details: Garage: 40x50, Garage Door: 10x16, 10x8
Features
- Levels: Two
- Patio & porch: Covered Patio/Deck
- Fencing: Partial
- Has view: Yes
Lot
- Size: 2.2 Acres
- Features: 1 - 4.99 AC, Garden, Views, Chickens, Corner Lot, Rolling Slope, Auto Sprinkler System, Drip Sprinkler System, Full Sprinkler System
Details
- Additional structures: Shop, Shed(s), Sep. Detached Dwelling, Sep. Detached w/Kitchen
- Parcel number: RP01S04E037270,RP01S04E037280
Construction
Type & style
- Home type: SingleFamily
- Property subtype: Single Family Residence
Materials
- Insulation, Frame, Metal Siding
- Foundation: Crawl Space
- Roof: Architectural Style
Condition
- Year built: 2021
Utilities & green energy
- Electric: 220 Volts, Photovoltaics Seller Owned
- Sewer: Septic Tank
- Water: Well
- Utilities for property: Electricity Connected, Cable Connected, Broadband Internet
Community & HOA
Location
- Region: Boise
Financial & listing details
- Price per square foot: $337/sqft
- Tax assessed value: $652,618
- Annual tax amount: $1,600
- Date on market: 7/6/2026
- Listing terms: Cash,Consider All,Conventional,FHA,VA Loan
- Ownership: Fee Simple,Fractional Ownership: No
- Electric utility on property: Yes
Estimated market value
Not available
Estimated sales range
Not available
Not available
Price history
Price history is unavailable.
Public tax history
| Year | Property taxes | Tax assessment |
|---|---|---|
| 2025 | $1,957 +12.3% | $652,618 -11.3% |
| 2024 | $1,742 -30.4% | $735,377 |
| 2023 | $2,503 +20417.5% | $735,377 -43.9% |
| 2022 | $12 +5% | $1,310,010 +62972.2% |
| 2021 | $12 -20.7% | $2,077 +20% |
| 2020 | $15 -9.2% | $1,731 |
| 2019 | $16 -7.7% | $1,731 |
| 2017 | $17 -1.2% | $1,731 |
| 2016 | $18 | $1,731 |
| 2015 | -- | -- |
| 2012 | -- | $2,215 |
Find assessor info on the county website
Monthly payment
Est. payment
Payment breakdown
Explore the cost of this home by adjusting the details. Changes won't be saved.Climate risks
Neighborhood: 83716
Nearby schools
Schools provided by the listing agent
- Elementary: East - Mtn Home
- Middle: Mtn Home
- High: Mountain Home
- District: Mountain Home School District #193
Source: IMLS. This data may not be complete. We recommend contacting the local school district to confirm school assignments for this home.
Similar homes
- $989,0003 bd3 ba2.4k sqft334 E Danskin Dr, Boise, ID 83716Active
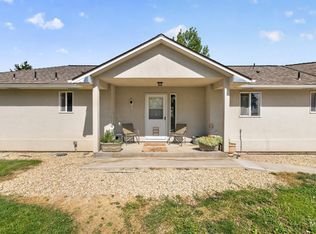 MLS ID #98999404, Jenni Campos, Silvercreek Realty Group. IMLS
 - $899,9003 bd4 ba2.8k sqft305 S Gearbox Way, Boise, ID 83716Active
 MLS ID #98983055, Carlos Bendeck, John L Scott Boise. IMLS
 - $879,9003 bd4 ba2.7k sqft325 S Gearbox Way, Boise, ID 83716Active
 MLS ID #98982896, Ryan Kerfoot, John L Scott Boise. IMLS
 - $869,9004 bd4 ba2.6k sqft315 S Gearbox Way, Boise, ID 83716Active
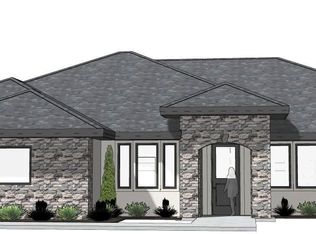 MLS ID #98982957, Ryan Kerfoot, John L Scott Boise. IMLS
