The Aveiro RV by Limelight Homes is the perfect 2 story home with plenty of room for toys and storage. The large kitchen is equipped with SS KitchenAid appliances, double ovens, induction cooktop, breakfast island and pantry. Master bathroom features dual vanities, separate tub and walk in shower with dual shower heads. Walk-in closet opens to the laundry room. The open layout between the kitchen, great room and eating nook offers the perfect for entertainment and gives easy access to large covered patio. 2nd floor features 3 large bedrooms and a large bonus room/flex room.
New
$799,900
345 S Strut Way, Boise, ID 83716
4beds
3baths
2,897sqft
Single Family Residence
Built in 2026
8,407 Square Feet Lot
$-- Zestimate®
$276/sqft
$100/mo HOA
What's special
Breakfast islandInduction cooktopSeparate tubLarge covered patioDouble ovens
- 20 hours
- 367
- 33
Zillow last checked:
Listing updated:
Listed by:
Jason Winkle Main:208-336-3393,
Coldwell Banker Tomlinson,
Ylonda Hays 208-571-4430,
Coldwell Banker Tomlinson
Source: IMLS,MLS#: 98998982
Facts & features
Interior
Bedrooms & bathrooms
- Bedrooms: 4
- Bathrooms: 3
- Main level bathrooms: 1
- Main level bedrooms: 1
Primary bedroom
- Level: Main
- Area: 210
- Dimensions: 14 x 15
Bedroom 2
- Level: Upper
- Area: 144
- Dimensions: 12 x 12
Bedroom 3
- Level: Upper
- Area: 144
- Dimensions: 12 x 12
Bedroom 4
- Level: Upper
- Area: 144
- Dimensions: 12 x 12
Kitchen
- Level: Main
- Area: 156
- Dimensions: 13 x 12
Office
- Level: Main
- Area: 144
- Dimensions: 12 x 12
Heating
- Electric, Forced Air
Cooling
- Central Air
Appliances
- Included: Electric Water Heater, ENERGY STAR Qualified Water Heater, Tank Water Heater, Dishwasher, Disposal, Double Oven, Microwave, Oven/Range Built-In
Features
- Bath-Master, Bed-Master Main Level, Den/Office, Great Room, Rec/Bonus, Double Vanity, Walk-In Closet(s), Walk In Shower, Pantry, Kitchen Island, Quartz Counters, Number of Baths Main Level: 1, Number of Baths Upper Level: 1, Bonus Room Size: 14x18, Bonus Room Level: Upper
- Flooring: Tile, Carpet
- Has basement: No
- Number of fireplaces: 1
- Fireplace features: One
Interior area
- Total structure area: 2,897
- Total interior livable area: 2,897 sqft
- Finished area above ground: 2,897
- Finished area below ground: 0
Property
Parking
- Total spaces: 4
- Parking features: Attached, RV Access/Parking, Driveway
- Attached garage spaces: 4
- Has uncovered spaces: Yes
Features
- Levels: Two
- Patio & porch: Covered Patio/Deck
- Fencing: Full,Vinyl
Lot
- Size: 8,407 Square Feet
- Dimensions: 120 x 70
- Features: Standard Lot 6000-9999 SF, Sidewalks, Auto Sprinkler System, Drip Sprinkler System, Full Sprinkler System
Details
- Parcel number: 0
Construction
Type & style
- Home type: SingleFamily
- Property subtype: Single Family Residence
Materials
- Frame, Stone, HardiPlank Type
- Foundation: Crawl Space
- Roof: Composition,Metal,Architectural Style
Condition
- New Construction
- New construction: Yes
- Year built: 2026
Utilities & green energy
- Water: Community Service
- Utilities for property: Sewer Connected, Cable Connected
Community & HOA
Community
- Subdivision: Mayfield Springs
HOA
- Has HOA: Yes
- HOA fee: $300 quarterly
Location
- Region: Boise
Financial & listing details
- Price per square foot: $276/sqft
- Date on market: 8/28/2026
- Listing terms: Cash,Conventional,FHA,USDA Loan,VA Loan
- Ownership: Fee Simple,Fractional Ownership: No
- Road surface type: Paved
Estimated market value
Not available
Estimated sales range
Not available
Not available
Price history
Price history is unavailable.
Public tax history
Tax history is unavailable.
Monthly payment
Est. payment
Payment breakdown
Explore the cost of this home by adjusting the details. Changes won't be saved.Climate risks
Neighborhood: Harris Ranch
Nearby schools
Schools provided by the listing agent
- Elementary: Mountain Home
- Middle: Hacker Middle
- High: Mountain Home
- District: Mountain Home School District #193
Source: IMLS. This data may not be complete. We recommend contacting the local school district to confirm school assignments for this home.
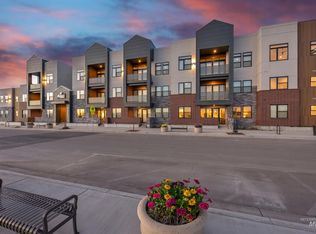
Similar homes
- $825,0004 bd3 ba2.4k sqft3555 S Caddis Way, Boise, ID 83716Active
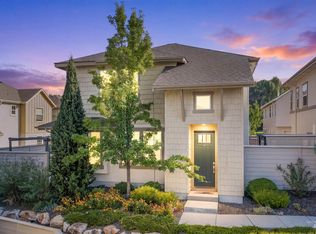 MLS ID #98998698, Jennifer Stacey, John L Scott Downtown. IMLS
 - $855,9004 bd3 ba2.7k sqft2985 S Shady Ln, Boise, ID 83716Active
 MLS ID #98997407, Christopher Budka, Canopy Real Estate LLC. IMLS
 - $899,9003 bd3 ba2.7k sqft2740 S Honeycomb Way, Boise, ID 83716Active
 MLS ID #98997872, Katrina Wehr, Stack Rock Realty LLC. IMLS
 - $1,049,0004 bd3 ba2.6k sqft5459 E Branchwood Ct, Boise, ID 83716New
 MLS ID #98998281, Janis Ogawa, Coldwell Banker Tomlinson. IMLS
