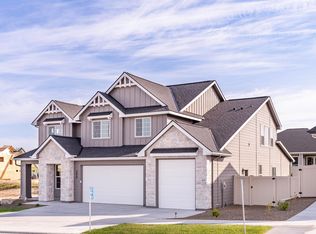
Well-designed floor plan; kitchen boasts plenty of custom cabinets, quartz counters and island, tiled backsplash, pantry w/appliance counter, SS appliances with double oven, and a convenient layout. Primary suite enhanced by coffered ceiling and luxurious, tasteful primary bathroom adorned w/relaxing soaker tub, walk-in tiled shower, large walk-in closet. Cozy fireplace with built ins, Tech Center w/ built in desk, and 2 additional bedrooms and upgraded secondary bathroom plus a convenient powder bath. Large covered patio to enjoy those summer evenings. Fantastic oversized garage is 1199 sq ft with a 43 ft RV bay, in addition to full landscaping & fencing. Photos are Similar and not of actual home.
New
$699,900
365 S Strut Way, Boise, ID 83716
3beds
3baths
2,230sqft
Single Family Residence
Built in 2026
8,407 Square Feet Lot
$-- Zestimate®
$314/sqft
$100/mo HOA
What's special
Convenient layoutQuartz countersUpgraded secondary bathroomLarge covered patioConvenient powder bathTiled backsplashFull landscaping and fencing
- 1 day
- 33
- 3
Zillow last checked:
Listing updated:
Listed by:
Carlos Bendeck Main:208-323-4000,
John L Scott Boise,
Ryan Kerfoot 208-703-5446,
John L Scott Boise
Source: IMLS,MLS#: 99001953
Facts & features
Interior
Bedrooms & bathrooms
- Bedrooms: 3
- Bathrooms: 3
- Main level bathrooms: 2
- Main level bedrooms: 3
Primary bedroom
- Level: Main
- Area: 225
- Dimensions: 15 x 15
Bedroom 2
- Level: Main
- Area: 165
- Dimensions: 15 x 11
Bedroom 3
- Level: Main
- Area: 121
- Dimensions: 11 x 11
Kitchen
- Level: Main
- Area: 187
- Dimensions: 17 x 11
Office
- Level: Main
- Area: 54
- Dimensions: 9 x 6
Heating
- Electric, Forced Air
Cooling
- Central Air
Appliances
- Included: Electric Water Heater, ENERGY STAR Qualified Water Heater, Tankless Water Heater, Dishwasher, Disposal, Double Oven, Microwave, Oven/Range Built-In
Features
- Bath-Master, Bed-Master Main Level, Split Bedroom, Den/Office, Great Room, Double Vanity, Walk-In Closet(s), Walk In Shower, Breakfast Bar, Pantry, Kitchen Island, Quartz Counters, Number of Baths Main Level: 2
- Flooring: Tile, Carpet
- Has basement: No
- Number of fireplaces: 1
- Fireplace features: One, Insert
Interior area
- Total structure area: 2,230
- Total interior livable area: 2,230 sqft
- Finished area above ground: 2,230
- Finished area below ground: 0
Property
Parking
- Total spaces: 4
- Parking features: Attached, RV Access/Parking
- Attached garage spaces: 4
- Details: Garage: 24x20, Garage Door: 16x8
Features
- Levels: One
- Patio & porch: Covered Patio/Deck
- Pool features: Community, In Ground, Pool
- Fencing: Full,Vinyl
Lot
- Size: 8,407 Square Feet
- Dimensions: 120 x 60
- Features: Standard Lot 6000-9999 SF, Sidewalks, Auto Sprinkler System, Drip Sprinkler System, Full Sprinkler System, Pressurized Irrigation Sprinkler System
Details
- Parcel number: RP003450070150
Construction
Type & style
- Home type: SingleFamily
- Property subtype: Single Family Residence
Materials
- Frame, Stone, HardiPlank Type
- Foundation: Crawl Space
- Roof: Composition,Architectural Style
Condition
- New Construction
- New construction: Yes
- Year built: 2026
Details
- Builder name: Stylish Homes
Utilities & green energy
- Water: Community Service
- Utilities for property: Sewer Connected
Community & HOA
Community
- Subdivision: Mayfield Springs
HOA
- Has HOA: Yes
- HOA fee: $300 quarterly
Location
- Region: Boise
Financial & listing details
- Price per square foot: $314/sqft
- Date on market: 9/25/2026
- Listing terms: Cash,Conventional,FHA,USDA Loan,VA Loan
- Ownership: Fee Simple,Fractional Ownership: No
- Road surface type: Paved
Estimated market value
Not available
Estimated sales range
Not available
Not available
Price history
Price history is unavailable.
Public tax history
Tax history is unavailable.
Monthly payment
Est. payment
Payment breakdown
Explore the cost of this home by adjusting the details. Changes won't be saved.Climate risks
Neighborhood: 83716
Nearby schools
Schools provided by the listing agent
- Elementary: East - Mtn Home
- Middle: Mtn Home
- High: Mountain Home
- District: Mountain Home School District #193
Source: IMLS. This data may not be complete. We recommend contacting the local school district to confirm school assignments for this home.
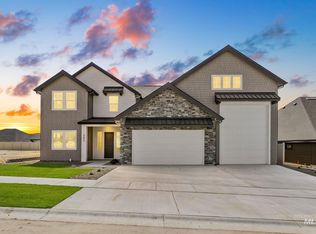
Similar homes
- $649,9004 bd3 ba2.9k sqft375 S Strut Way, Boise, ID 83716Back on Market
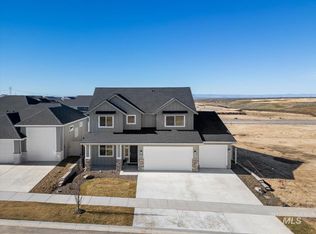 MLS ID #99001822, Ryan Kerfoot, John L Scott Boise. IMLS
 - $699,9003 bd2 ba2k sqftLOT 18 Strut Way, Boise, ID 83716Active
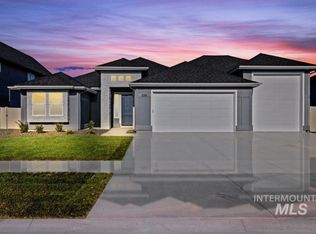 MLS ID #98983443, Jason Winkle, Coldwell Banker Tomlinson. IMLS
 - $734,9003 bd3 ba2.2k sqftLOT 8 E Diesel Way, Boise, ID 83716Active
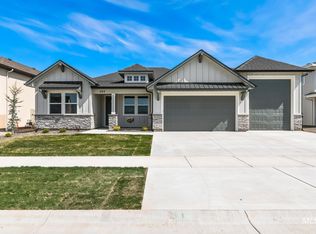 MLS ID #98976227, Jason Winkle, Coldwell Banker Tomlinson. IMLS
 - $699,9004 bd3 ba3k sqft390 S Diesel Way, Boise, ID 83716Active
 MLS ID #98983284, Brett Foutz, Silvercreek Realty Group. IMLS
