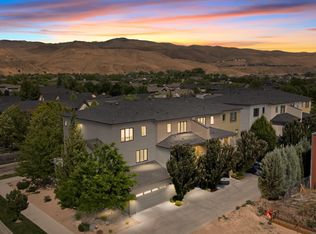
Welcome home to this beautifully designed single-level home featuring an open-concept floor plan and desirable split-bedroom layout. The spacious kitchen is the heart of the home, complete with quartz countertops, a large island with breakfast bar, stainless steel appliances, gas range, and pantry—perfect for everyday living and entertaining. A versatile office or den provides the ideal space for working from home, hobbies, or a quiet retreat. The private primary suite offers a relaxing escape with a ceiling fan, walk-in closet, and well-appointed ensuite featuring dual sinks, quartz countertops, a luxurious soaking tub, and separate shower. Additional conveniences include a dedicated laundry room with a folding table and a tandem three-car garage offering plenty of room for vehicles, storage, or recreational gear. Enjoy outdoor living in the fully vinyl-fenced backyard with automatic sprinklers for easy maintenance. The location is hard to beat, with nearby trails and lake access, plus convenient proximity to Micron, freeway access, shopping, and everyday amenities. With its thoughtful layout, stylish finishes, and convenient location, this home offers the perfect combination of comfort, functionality and lifestyle!
New
$599,999
6548 E Zaffre Ridge St, Boise, ID 83716
3beds
2baths
2,054sqft
Single Family Residence
Built in 2022
6,098 Square Feet Lot
$555,000 Zestimate®
$292/sqft
$50/mo HOA
What's special
Single-level homeTandem three-car garageOpen-concept floor planDesirable split-bedroom layoutStylish finishesThoughtful layoutCeiling fan
- 1 day
- 563
- 29
Likely to sell faster than
Zillow last checked:
Listing updated:
Listed by:
Jennifer Stacey Main:208-323-4000,
John L Scott Boise
Source: IMLS,MLS#: 99005800
Facts & features
Interior
Bedrooms & bathrooms
- Bedrooms: 3
- Bathrooms: 2
- Main level bathrooms: 2
- Main level bedrooms: 3
Primary bedroom
- Level: Main
Bedroom 2
- Level: Main
Bedroom 3
- Level: Main
Kitchen
- Level: Main
Office
- Level: Main
Heating
- Forced Air, Natural Gas
Cooling
- Central Air
Appliances
- Included: Gas Water Heater, Dishwasher, Disposal, Microwave, Oven/Range Freestanding, Gas Range
Features
- Bath-Master, Bed-Master Main Level, Split Bedroom, Den/Office, Great Room, Double Vanity, Walk-In Closet(s), Walk In Shower, Breakfast Bar, Pantry, Kitchen Island, Quartz Counters, Number of Baths Main Level: 2
- Flooring: Carpet
- Has basement: No
- Has fireplace: No
Interior area
- Total structure area: 2,054
- Total interior livable area: 2,054 sqft
- Finished area above ground: 2,054
- Finished area below ground: 0
Video & virtual tour
Property
Parking
- Total spaces: 3
- Parking features: Attached, Driveway
- Attached garage spaces: 3
- Has uncovered spaces: Yes
Features
- Levels: One
- Stories: 1
- Fencing: Full,Vinyl
Lot
- Size: 6,098 Square Feet
- Features: Standard Lot 6000-9999 SF, Garden, Sidewalks, Auto Sprinkler System, Full Sprinkler System
Details
- Parcel number: R7626390060
- Zoning: ZC-246
Construction
Type & style
- Home type: SingleFamily
- Property subtype: Single Family Residence
Materials
- Frame, Stone, HardiPlank Type
- Roof: Composition
Condition
- Year built: 2022
Details
- Builder name: CBH
Utilities & green energy
- Water: Public
- Utilities for property: Sewer Connected, Cable Connected, Broadband Internet
Community & HOA
Community
- Security: Alarm
- Subdivision: Rush Valley
HOA
- Has HOA: Yes
- HOA fee: $600 annually
Location
- Region: Boise
Financial & listing details
- Price per square foot: $292/sqft
- Tax assessed value: $509,700
- Annual tax amount: $3,344
- Date on market: 11/6/2026
- Listing terms: Cash,Conventional,FHA,VA Loan
- Ownership: Fee Simple,Fractional Ownership: No
- Road surface type: Paved
Estimated market value
$555,000
$527,000 - $583,000
$3,427/mo
Price history
Price history is unavailable.
Public tax history
| Year | Property taxes | Tax assessment |
|---|---|---|
| 2026 | $3,344 +8.3% | $509,700 +4.5% |
| 2025 | $3,089 +27.6% | $487,800 +4.8% |
| 2024 | $2,422 +66.2% | $465,400 +39.6% |
| 2023 | $1,457 | $333,500 +98.5% |
| 2022 | -- | $168,000 |
| 2021 | -- | -- |
Find assessor info on the county website
Monthly payment
Est. payment
Payment breakdown
Explore the cost of this home by adjusting the details. Changes won't be saved.Climate risks
Neighborhood: Southeast Boise
Nearby schools
Schools provided by the listing agent
- Elementary: Trail Wind
- Middle: Les Bois
- High: Timberline (Boise)
- District: Boise School District #1
Source: IMLS. This data may not be complete. We recommend contacting the local school district to confirm school assignments for this home.
Similar homes
- $610,0003 bd3 ba2.3k sqft3779 E Parkcenter Blvd, Boise, ID 83716Active
 MLS ID #99005052, Andrea Eshelman, Homes of Idaho. IMLS
- $610,4203 bd3 ba1.4k sqft1414 S Denver Ave, Boise, ID 83706Active
 MLS ID #99005535, Amie Menges, CENTURY 21 Northstar. IMLS
- $599,7753 bd4 ba1.8k sqft5077 S Boven Ave, Boise, ID 83716New Construction
 Cedar & Sage Homes
- $620,0003 bd4 ba2.3k sqft3681 E Parkcenter Blvd, Boise, ID 83716Active
 MLS ID #98991831, Jodi Harada, The Agency Boise. IMLS
