The serenity & functionality of this home can only be experienced from within, where spaces have been thoughtfully reimagined (look at the expanded capacity of the main upstairs bath & the added storage throughout along with the gourmet kitchen with tools a chef would approve!) The finishes have been carefully selected to add quality and durability along with character and whimsy. With two living spaces on the main floor and and upstairs loft, options are boundless. With a full five bedrooms, this house already has a lot going for it, but wait til you experience the size of those rooms. Along with maximized spaces and luxurious amenities, location plays an important role in this property's appeal. Open sky and trails are just outside the door and pools, courts, a gym, and parks are sprinkled all over the neighborhood, Mountains, rivers and reservoir are essentially adjacent, so it's no wonder this area is in high demand.
Active
Price cut: $26K (9/21)
$720,000
5023 E Geranium St, Boise, ID 83716
5beds
3baths
2,595sqft
Single Family Residence
Built in 2006
4,356 Square Feet Lot
$710,900 Zestimate®
$277/sqft
$65/mo HOA
What's special
Added storage throughoutGourmet kitchenFull five bedroomsUpstairs loftSize of those rooms
- 87 days
- 1,222
- 40
Zillow last checked:
Listing updated:
Listed by:
Amy Bava Cell:208-697-1613,
Silvercreek Realty Group
Source: IMLS,MLS#: 98994292
Facts & features
Interior
Bedrooms & bathrooms
- Bedrooms: 5
- Bathrooms: 3
- Main level bedrooms: 1
Primary bedroom
- Level: Upper
Bedroom 2
- Level: Upper
Bedroom 3
- Level: Upper
Bedroom 4
- Level: Upper
Bedroom 5
- Level: Main
Kitchen
- Level: Main
Living room
- Level: Main
Heating
- Forced Air, Natural Gas
Cooling
- Central Air
Appliances
- Included: Gas Water Heater, Dishwasher, Disposal, Microwave, Oven/Range Built-In, Refrigerator, Gas Oven, Gas Range
Features
- Bath-Master, Family Room, Double Vanity, Walk-In Closet(s), Pantry, Kitchen Island, Granite Counters, Number of Baths Upper Level: 2
- Has basement: No
- Number of fireplaces: 1
- Fireplace features: One, Gas
Interior area
- Total structure area: 2,595
- Total interior livable area: 2,595 sqft
- Finished area above ground: 2,595
- Finished area below ground: 0
Property
Parking
- Total spaces: 2
- Parking features: Attached, Driveway
- Attached garage spaces: 2
- Has uncovered spaces: Yes
Features
- Levels: Two
- Fencing: Full,Wood
Lot
- Size: 4,356 Square Feet
- Dimensions: 85 x 50
- Features: Sm Lot 5999 SF, Sidewalks, Auto Sprinkler System, Full Sprinkler System
Details
- Parcel number: R0830140190
- Zoning: R1-C, Residential, Single
Construction
Type & style
- Home type: SingleFamily
- Property subtype: Single Family Residence
Materials
- Frame, HardiPlank Type
- Foundation: Crawl Space
- Roof: Architectural Style
Condition
- Year built: 2006
Utilities & green energy
- Water: Public
- Utilities for property: Sewer Connected
Community & HOA
Community
- Subdivision: Basalt Bluffs
HOA
- Has HOA: Yes
- HOA fee: $195 quarterly
Location
- Region: Boise
Financial & listing details
- Price per square foot: $277/sqft
- Tax assessed value: $532,000
- Annual tax amount: $4,845
- Date on market: 7/17/2026
- Listing terms: Cash,Conventional,FHA,VA Loan
- Ownership: Fee Simple
- Road surface type: Paved
Estimated market value
$710,900
$675,000 - $746,000
$3,498/mo
Price history
Price history is unavailable.
Public tax history
| Year | Property taxes | Tax assessment |
|---|---|---|
| 2026 | $4,845 +6.9% | $532,000 +1.2% |
| 2025 | $4,531 +0.7% | $525,700 +5.3% |
| 2024 | $4,500 -8.2% | $499,300 +6% |
| 2023 | $4,899 -2.8% | $471,200 -16.6% |
| 2022 | $5,042 +15.6% | $565,000 +22.5% |
| 2021 | $4,361 -9.6% | $461,300 +25.6% |
| 2020 | $4,824 +52.5% | $367,300 +3.3% |
| 2019 | $3,164 +4.2% | $355,500 +15.3% |
| 2018 | $3,036 -29.3% | $308,400 +6.3% |
| 2017 | $4,293 | $290,000 +10.6% |
| 2016 | $4,293 | $262,200 +4.5% |
| 2015 | $4,293 +276.2% | $251,000 +36% |
| 2012 | $1,141 -41.3% | $184,600 -6.9% |
| 2011 | $1,944 -8.3% | $198,300 -11.7% |
| 2010 | $2,120 -4.9% | $224,700 -3.2% |
| 2009 | $2,228 +328% | $232,200 -24.5% |
| 2007 | $521 | $307,600 |
Find assessor info on the county website
Monthly payment
Est. payment
Payment breakdown
Explore the cost of this home by adjusting the details. Changes won't be saved.Climate risks
Neighborhood: Southeast Boise
Nearby schools
Schools provided by the listing agent
- Elementary: Trail Wind
- Middle: Les Bois
- High: Timberline (Boise)
- District: Boise School District #1
Source: IMLS. This data may not be complete. We recommend contacting the local school district to confirm school assignments for this home.
Similar homes
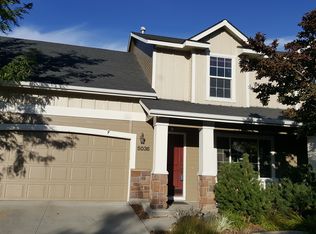
- $--5 bd3 ba2.9k sqft2577 S Trailwood Way, Boise, ID 83716Auction
 Auction.com 2
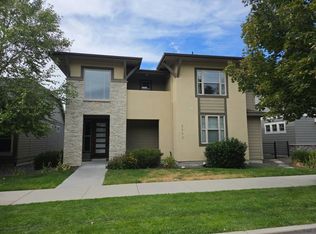
 - $799,0003 bd3 ba2.3k sqft5782 E Millet Dr, Boise, ID 83716Active
 MLS ID #99003074, David Andrews, Keller Williams Realty Boise. IMLS
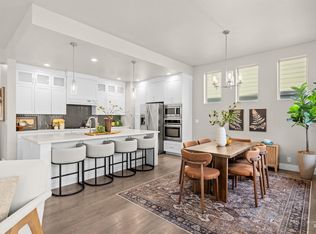
 - $729,0003 bd3 ba1.9k sqft5059 E Mill Station Dr, Boise, ID 83716Active
 MLS ID #99003183, Kristine Asin, Silvercreek Realty Group. IMLS
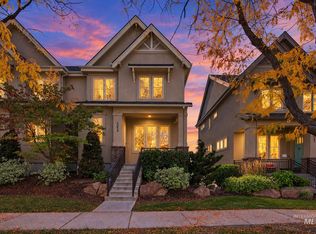
 - $697,9003 bd3 ba1.7k sqft2214 E Danzee Dr, Boise, ID 83716Active
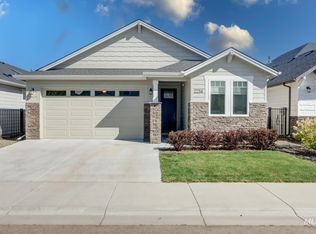 MLS ID #99001638, Christopher Carpenter, Silvercreek Realty Group. IMLS
