Single-level living in coveted Warm Springs Mesa with a furnished, detached studio ideally suited for multi-gen living, long-term guests, or potential rental use. Complete with a full kitchen, bathroom, stackable washer/dryer, and private patio, the studio offers a turnkey space with exceptional flexibility. Just minutes from Downtown, hiking/biking trails, Boise River, and premier restaurants, this meticulously maintained home captures the feel of a secluded foothills retreat while offering effortless access to the best of Boise. Modern comforts blend seamlessly with original character, from the classic stone entry to the generous living space centered around a cozy wood-burning fireplace. Rich hardwoods flow into a beautifully updated kitchen appointed with leathered granite counters, ss appliances, and pantry storage. Pride of ownership is evident in the quality materials and upgrades throughout, including solid-core doors, wood-wrapped windows, remodeled bathrooms with tile flooring and new vanities, two water heaters, and added interior insulation. An enclosed sunroom, pre-wired with 220V for a hot tub, extends the living space and opens to the secluded backyard. Mature landscaping surrounds raised garden beds and established peach, apricot, and plum trees, while a propane fire pit built into the paver patio creates an inviting setting for relaxing or entertaining.
Back on market
Price cut: $45.9K (10/30)
$799,000
2013 S Coloma Way, Boise, ID 83712
3beds
2baths
2,192sqft
Single Family Residence
Built in 1976
10,672 Square Feet Lot
$830,400 Zestimate®
$365/sqft
$-- HOA
What's special
Cozy wood-burning fireplaceSingle-level livingGenerous living spaceBeautifully updated kitchenRaised garden bedsClassic stone entryAdded interior insulation
- 35 days
- 2,570
- 224
Zillow last checked:
Listing updated:
Listed by:
Dawn Templeton Main:208-473-2203,
Templeton Real Estate Group
Source: IMLS,MLS#: 99001877
Facts & features
Interior
Bedrooms & bathrooms
- Bedrooms: 3
- Bathrooms: 2
- Main level bathrooms: 2
- Main level bedrooms: 3
Primary bedroom
- Level: Main
Bedroom 2
- Level: Main
Bedroom 3
- Level: Main
Family room
- Level: Main
Kitchen
- Level: Main
Heating
- Forced Air, Natural Gas, Ductless/Mini Split
Cooling
- Central Air, Ductless/Mini Split
Appliances
- Included: Gas Water Heater, Dishwasher, Disposal, Microwave, Oven/Range Freestanding
Features
- Bath-Master, Bed-Master Main Level, Formal Dining, Family Room, Two Kitchens, Walk-In Closet(s), Breakfast Bar, Pantry, Granite Counters, Number of Baths Main Level: 2
- Flooring: Hardwood, Tile, Carpet
- Has basement: No
- Number of fireplaces: 1
- Fireplace features: One
Interior area
- Total structure area: 2,192
- Total interior livable area: 2,192 sqft
- Finished area above ground: 1,728
Property
Parking
- Total spaces: 2
- Parking features: Attached, Driveway
- Attached garage spaces: 2
- Has uncovered spaces: Yes
Features
- Levels: One
- Stories: 1
- Patio & porch: Covered Patio/Deck
- Fencing: Partial,Wood
Lot
- Size: 10,672 Square Feet
- Features: 10000 SF - .49 AC, Garden, Sidewalks, Auto Sprinkler System, Full Sprinkler System
Details
- Additional structures: Shed(s), Sep. Detached Dwelling, Sep. Detached w/Kitchen, Separate Living Quarters
- Parcel number: R9227760095
Construction
Type & style
- Home type: SingleFamily
- Property subtype: Single Family Residence
Materials
- Frame, Stone, Wood Siding
- Roof: Architectural Style
Condition
- Year built: 1976
Utilities & green energy
- Water: Public
- Utilities for property: Sewer Connected
Community & HOA
Community
- Subdivision: Warming Springs Mesa
Location
- Region: Boise
Financial & listing details
- Price per square foot: $365/sqft
- Tax assessed value: $646,400
- Annual tax amount: $4,539
- Date on market: 9/25/2026
- Listing terms: Cash,Conventional,1031 Exchange,FHA,VA Loan
- Ownership: Fee Simple
Estimated market value
$830,400
$789,000 - $872,000
$3,359/mo
Price history
Price history is unavailable.
Public tax history
| Year | Property taxes | Tax assessment |
|---|---|---|
| 2026 | $4,539 +12.6% | $646,400 +4.7% |
| 2025 | $4,030 +6.5% | $617,500 +8.5% |
| 2024 | $3,782 -12.3% | $569,100 +9.2% |
| 2023 | $4,312 -2.1% | $521,100 -16.3% |
| 2022 | $4,405 +28.5% | $622,300 +17.9% |
| 2021 | $3,426 -2.7% | $528,000 +35.9% |
| 2020 | $3,520 +9.1% | $388,600 +8.1% |
| 2019 | $3,225 +13.4% | $359,400 +15% |
| 2018 | $2,843 +6.5% | $312,400 +12.4% |
| 2017 | $2,668 | $277,900 +7.8% |
| 2016 | $2,668 | $257,700 +8.7% |
| 2015 | $2,668 +11% | $237,100 +21.8% |
| 2012 | $2,403 -31.5% | $194,600 +1.4% |
| 2011 | $3,510 -7.4% | $191,900 -13.1% |
| 2010 | $3,790 -0.4% | $220,900 -11.3% |
| 2009 | $3,806 +158.4% | $249,000 -9.1% |
| 2007 | $1,473 -5% | $273,800 +50% |
| 2006 | $1,550 | $182,500 +23.9% |
| 2003 | -- | $147,300 +1.4% |
| 2002 | -- | $145,200 +14.4% |
| 2001 | -- | $126,900 |
Find assessor info on the county website
Monthly payment
Est. payment
Payment breakdown
Explore the cost of this home by adjusting the details. Changes won't be saved.Climate risks
Neighborhood: Warm Springs Mesa
Nearby schools
Schools provided by the listing agent
- Elementary: Adams
- Middle: East Jr
- High: Timberline (Boise)
- District: Boise School District #1
Source: IMLS. This data may not be complete. We recommend contacting the local school district to confirm school assignments for this home.
Similar homes
- $749,9004 bd2 ba2.3k sqft1309 S Shoshone St, Boise, ID 83705New
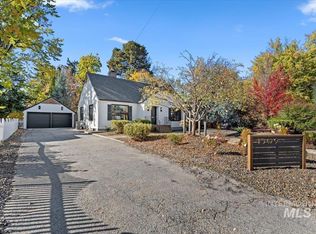 MLS ID #99005133, Stan Buscher, 208 Real Estate. IMLS
- $719,0004 bd2 ba2.2k sqft1624 E Seaport Ct, Boise, ID 83706Back on Market
 MLS ID #99004235, Regina Collins, Homes of Idaho. IMLS
- $925,0003 bd2 ba2k sqft2155 S Crosscreek Ln, Boise, ID 83706Active
 MLS ID #99004294, Rebecca Enrico Crum, Andy Enrico & Co Real Estate 2, LLC. IMLS
- $850,0004 bd2 ba2.3k sqft115 N Coston St, Boise, ID 83712Back on Market
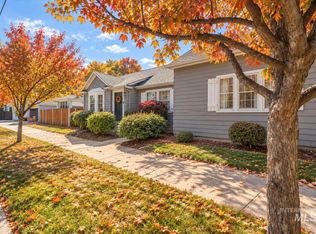 MLS ID #98997190, Kate Mcgwire-crist, JPAR Live Local. IMLS
