Welcome home to this well-maintained single-level home in Southeast Boise's established Breckenridge neighborhood! An inviting floor plan offers comfortable living spaces, thoughtful improvements, and an attractive backyard. The kitchen features granite countertops and newer appliances, including an oven/range, refrigerator, and dishwasher all less than five years old. A separate den with a cozy gas fireplace provides a wonderful second living space, perfect for relaxing or entertaining. Pride of ownership is evident throughout, with a six-year-old roof, well-kept exterior paint, and a home that has been carefully maintained. Step outside to a beautifully landscaped backyard featuring a covered patio, attractive stamped concrete, mature landscaping, and an 8' x 12' storage shed. The refrigerator, washer, and dryer are included! Conveniently located near Micron, Barber Park, the Boise River, and Southeast Boise recreation, with easy access to downtown and major commuter routes. A wonderful opportunity to enjoy comfortable single-level living in an established Southeast Boise neighborhood
Pending
$479,000
4318 S Danridge Ave, Boise, ID 83716
3beds
2baths
1,443sqft
Single Family Residence
Built in 1993
6,098 Square Feet Lot
$481,500 Zestimate®
$332/sqft
$13/mo HOA
What's special
Inviting floor planWell-maintained single-level homeComfortable living spacesWell-kept exterior paintMature landscapingNewer appliancesCovered patio
- 15 days
- 1,384
- 125
Likely to sell faster than
Zillow last checked:
Listing updated:
Listed by:
Bob Poole Main:208-939-5151,
Atova,
John Poole 208-440-9600,
Atova
Source: IMLS,MLS#: 99005051
Facts & features
Interior
Bedrooms & bathrooms
- Bedrooms: 3
- Bathrooms: 2
- Main level bathrooms: 2
- Main level bedrooms: 3
Primary bedroom
- Level: Main
- Area: 168
- Dimensions: 12 x 14
Bedroom 2
- Level: Main
- Area: 144
- Dimensions: 12 x 12
Bedroom 3
- Level: Main
- Area: 120
- Dimensions: 10 x 12
Kitchen
- Level: Main
- Area: 120
- Dimensions: 10 x 12
Living room
- Level: Main
- Area: 195
- Dimensions: 13 x 15
Heating
- Forced Air, Natural Gas
Cooling
- Central Air
Appliances
- Included: Gas Water Heater, Dishwasher, Disposal, Microwave, Oven/Range Freestanding, Refrigerator, Dryer
Features
- Bath-Master, Bed-Master Main Level, Family Room, Walk In Shower, Breakfast Bar, Granite Counters, Number of Baths Main Level: 2
- Flooring: Carpet, Vinyl Sheet
- Windows: Skylight(s)
- Has basement: No
- Number of fireplaces: 1
- Fireplace features: One, Gas
Interior area
- Total structure area: 1,443
- Total interior livable area: 1,443 sqft
- Finished area above ground: 1,443
- Finished area below ground: 0
Property
Parking
- Total spaces: 2
- Parking features: Attached, Driveway
- Attached garage spaces: 2
- Has uncovered spaces: Yes
- Details: Garage: 19x20, Garage Door: 6x16
Accessibility
- Accessibility features: Bathroom Bars, Roll In Shower
Features
- Levels: One
- Stories: 1
- Patio & porch: Covered Patio/Deck
- Fencing: Partial,Wood
Lot
- Size: 6,098 Square Feet
- Dimensions: 100 x 60
- Features: Standard Lot 6000-9999 SF, Garden, Sidewalks, Auto Sprinkler System, Full Sprinkler System
Details
- Additional structures: Shed(s)
- Parcel number: R1071210220
- Zoning: R-2
Construction
Type & style
- Home type: SingleFamily
- Property subtype: Single Family Residence
Materials
- Frame, Wood Siding
- Foundation: Crawl Space
- Roof: Composition
Condition
- Year built: 1993
Utilities & green energy
- Water: Public
- Utilities for property: Sewer Connected, Cable Connected, Broadband Internet
Community & HOA
Community
- Subdivision: Breckenridge Su
HOA
- Has HOA: Yes
- HOA fee: $150 annually
Location
- Region: Boise
Financial & listing details
- Price per square foot: $332/sqft
- Tax assessed value: $422,200
- Annual tax amount: $2,837
- Date on market: 10/29/2026
- Listing terms: Cash,Conventional,FHA,VA Loan
- Ownership: Fee Simple,Fractional Ownership: No
- Road surface type: Paved
Estimated market value
$481,500
$457,000 - $506,000
$2,626/mo
Price history
Price history is unavailable.
Public tax history
| Year | Property taxes | Tax assessment |
|---|---|---|
| 2026 | $2,837 +12.5% | $422,200 -2.4% |
| 2025 | $2,521 +12% | $432,800 +7.4% |
| 2024 | $2,252 -19.3% | $402,800 +11.6% |
| 2023 | $2,791 +11.2% | $360,800 -19.3% |
| 2022 | $2,510 +18.3% | $446,900 +26% |
| 2021 | $2,123 +2.8% | $354,700 +27.2% |
| 2020 | $2,065 -7% | $278,800 +10.5% |
| 2019 | $2,220 +21.4% | $252,200 +2.4% |
| 2018 | $1,828 +13.1% | $246,200 +14.8% |
| 2017 | $1,617 | $214,400 +10.8% |
| 2016 | $1,617 | $193,500 +9.3% |
| 2015 | $1,617 +21.1% | $177,100 +35.1% |
| 2012 | $1,335 +1.6% | $131,100 -8.7% |
| 2011 | $1,313 -3.3% | $143,600 -9.3% |
| 2010 | $1,358 +0.2% | $158,300 -7.3% |
| 2009 | $1,356 +145.9% | $170,700 +9.2% |
| 2007 | $551 -28.9% | $156,300 +10.4% |
| 2006 | $776 +16.1% | $141,600 +18.8% |
| 2003 | $668 +17% | $119,200 +8% |
| 2002 | $571 -5.3% | $110,400 |
| 2001 | $603 | $110,400 |
Find assessor info on the county website
Monthly payment
Est. payment
Payment breakdown
Explore the cost of this home by adjusting the details. Changes won't be saved.Climate risks
Neighborhood: Southeast Boise
Nearby schools
Schools provided by the listing agent
- Elementary: Liberty
- Middle: Les Bois
- High: Timberline (Boise)
- District: Boise School District #1
Source: IMLS. This data may not be complete. We recommend contacting the local school district to confirm school assignments for this home.
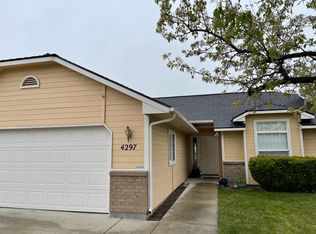
Similar homes
- $449,9003 bd3 ba1.5k sqft2219 S Shoshone St, Boise, ID 83705New
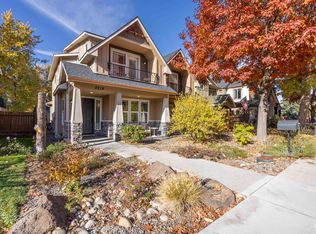 MLS ID #99006323, Hollis Welsh, Silvercreek Realty Group. IMLS
- $459,9003 bd2 ba1.3k sqft5134 S Surprise Way APT 203, Boise, ID 83716Active
 MLS ID #99004404, Alissa Gamble, Keller Williams Realty Boise. IMLS
- $499,9004 bd3 ba1.5k sqft5122 S Chinook Ave, Boise, ID 83709Active
 MLS ID #99005799, Jill Hella, Keller Williams Realty Boise. IMLS
- $499,9005 bd2 ba1.7k sqft619 N Stanley St, Boise, ID 83706New
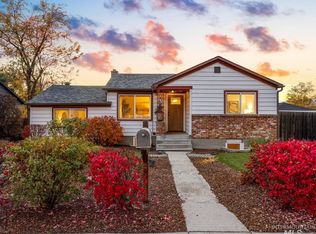 MLS ID #99006272, Jessica Doss, The Agency Boise. IMLS
