Experience the best of Harris Ranch living in this beautifully appointed, lightly lived-in home on a desirable corner homesite in Barber Junction. Oversized picture windows capture foothill views and bathe the interior in natural light, creating a bright, sophisticated feel throughout. The striking great room features a full-stone contemporary fireplace and flows into a chef-inspired kitchen with Thermador/Bosch appliances, custom cabinetry to the ceiling with glass-front uppers, quartz counters, under-cabinet lighting, expansive island and walk-in butler’s pantry. A spacious main-level office/flex room, built-in mud bench, stacked-stone powder bath and generous storage add both style and function. The private primary suite offers a spa-like bath with dual vanities, tiled walk-in shower, built-in bench and Euro glass. Upstairs includes a tech center, rec room and large laundry with utility sink. Enjoy green spaces, walking/biking paths, Greenbelt access, nearby dining, Barber Park and foothills recreation.
Active
$899,000
4341 E Rivernest Dr, Boise, ID 83716
3beds
3baths
2,721sqft
Single Family Residence
Built in 2019
5,314 Square Feet Lot
$886,200 Zestimate®
$330/sqft
$128/mo HOA
What's special
Bright sophisticated feelFull-stone contemporary fireplaceChef-inspired kitchenFoothill viewsEuro glassExpansive islandDesirable corner homesite
- 35 days
- 1,442
- 65
Likely to sell faster than
Zillow last checked:
Listing updated:
Listed by:
Cindy Poulsen Main:208-608-2346,
Cindy Poulsen Real Estate, LLC
Source: IMLS,MLS#: 99001911
Facts & features
Interior
Bedrooms & bathrooms
- Bedrooms: 3
- Bathrooms: 3
Primary bedroom
- Level: Upper
- Area: 225
- Dimensions: 15 x 15
Bedroom 2
- Level: Upper
- Area: 110
- Dimensions: 10 x 11
Bedroom 3
- Level: Upper
- Area: 121
- Dimensions: 11 x 11
Kitchen
- Level: Main
- Area: 170
- Dimensions: 17 x 10
Office
- Level: Main
- Area: 150
- Dimensions: 10 x 15
Heating
- Forced Air, Natural Gas
Cooling
- Central Air
Appliances
- Included: Gas Water Heater, Tank Water Heater, Dishwasher, Disposal, Microwave, Oven/Range Built-In, Refrigerator, Washer, Dryer, Gas Range
Features
- Den/Office, Great Room, Rec/Bonus, Double Vanity, Walk-In Closet(s), Walk In Shower, Breakfast Bar, Pantry, Kitchen Island, Quartz Counters, Number of Baths Upper Level: 2, Bonus Room Size: 15x11, Bonus Room Level: Upper
- Flooring: Tile, Carpet, Engineered Wood Floors
- Has basement: No
- Number of fireplaces: 1
- Fireplace features: One, Gas
Interior area
- Total structure area: 2,721
- Total interior livable area: 2,721 sqft
- Finished area above ground: 2,721
- Finished area below ground: 0
Video & virtual tour
Property
Parking
- Total spaces: 2
- Parking features: Attached, Driveway
- Attached garage spaces: 2
- Has uncovered spaces: Yes
- Details: Garage: 22 x 26
Features
- Levels: Two
- Patio & porch: Covered Patio/Deck
- Fencing: Partial,Block/Brick/Stone
Lot
- Size: 5,314 Square Feet
- Features: Sm Lot 5999 SF, Sidewalks, Corner Lot, Drip Sprinkler System
Details
- Parcel number: R0805500640
- Zoning: Sp-01
Construction
Type & style
- Home type: SingleFamily
- Property subtype: Single Family Residence
Materials
- Frame, Stucco, HardiPlank Type
- Foundation: Slab
- Roof: Architectural Style
Condition
- Year built: 2019
Details
- Builder name: Blackrock
Utilities & green energy
- Water: Public
- Utilities for property: Sewer Connected, Cable Connected, Broadband Internet
Community & HOA
Community
- Subdivision: Barber Junction at Harris Ranch
HOA
- Has HOA: Yes
- HOA fee: $385 quarterly
Location
- Region: Boise
Financial & listing details
- Price per square foot: $330/sqft
- Tax assessed value: $743,900
- Annual tax amount: $7,217
- Date on market: 9/25/2026
- Listing terms: Cash,Conventional
- Ownership: Fee Simple,Fractional Ownership: No
- Road surface type: Paved
Estimated market value
$886,200
$842,000 - $931,000
$3,771/mo
Price history
Price history is unavailable.
Public tax history
| Year | Property taxes | Tax assessment |
|---|---|---|
| 2026 | $7,041 +11.5% | $743,900 +5.2% |
| 2025 | $6,315 +3.1% | $707,400 +8.3% |
| 2024 | $6,128 -19.7% | $653,300 +5.7% |
| 2023 | $7,633 -8.6% | $618,000 -19.8% |
| 2022 | $8,349 +20.2% | $770,200 +30.3% |
| 2021 | $6,943 +47.5% | $591,100 +25.7% |
| 2020 | $4,707 +158.1% | $470,200 +64.5% |
| 2019 | $1,824 | $285,800 +181% |
| 2018 | -- | $101,700 |
Find assessor info on the county website
Monthly payment
Est. payment
Payment breakdown
Explore the cost of this home by adjusting the details. Changes won't be saved.Climate risks
Neighborhood: Harris Ranch
Nearby schools
Schools provided by the listing agent
- Elementary: Riverside
- Middle: East Jr
- High: Timberline (Boise)
- District: Boise School District #1
Source: IMLS. This data may not be complete. We recommend contacting the local school district to confirm school assignments for this home.
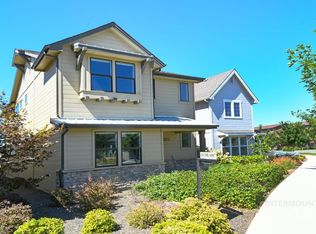
Similar homes
- $910,8003 bd3 ba2.4k sqft2966 S Shadywood Way, Boise, ID 83716Active
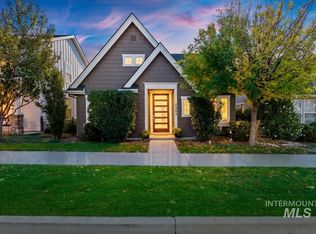 MLS ID #99004165, Chadwick Gilmore, Silvercreek Realty Group. IMLS
- $895,0003 bd3 ba2.7k sqft3115 S Old Hickory Way, Boise, ID 83716Active
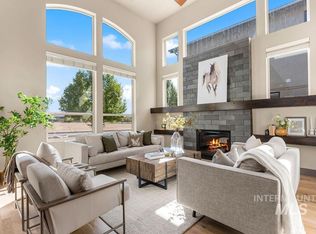 MLS ID #99002447, Heidi Minegar, Keller Williams Realty Boise. IMLS
- $865,0003 bd3 ba2.7k sqft2824 S Honeycomb Way, Boise, ID 83716Active
 MLS ID #99003650, Kayla Fearn, JPAR Live Local. IMLS
- $985,0005 bd3 ba2.9k sqft2577 S Trailwood Way, Boise, ID 83716Active
 MLS ID #99003728, Roger Lowe, Lowes Flat Fee Realty A Homezu Partner. IMLS
