"Hygge" [hugh-gah] a rare & exclusive offering in Harris Ranch, the Alma floor plan pairs striking modern design with an exceptional lock-and-leave lifestyle in one of Boise’s most sought-after settings. As the collection’s largest interior residence, its thoughtfully considered plan delivers function, privacy & ease, with an office or guest suite with private bath, dual laundry provisions, a two-car garage & generous storage. The open kitchen, dining & great room are designed for both everyday living & entertaining, pairing brushed oak hardwoods, 10' ceilings & abundant natural light with high-end Bosch appliances, a walk-in pantry, beverage fridge & dedicated desk nook. Two additional bedroom suites offer comfort & flexibility, including a spacious primary retreat with dual vanities, full-tile walk-in shower & laundry hookups in the closet. A private front patio framed by concrete planters extends the living experience outdoors, while efficient ceiling-mounted mini-split heating & cooling keeps comfort streamlined year-round. Crowning the home, an expansive ~720 sqft. private rooftop deck with floating pavers, hose bib & sweeping views creates a truly distinctive outdoor retreat. Pavered drives, low-maintenance landscaping & elevated finishes complete the setting, moments from direct Greenbelt access, Barber Park, Bown Crossing, the future Town Center & Micron. Images rendered.
Active
$869,900
3045 S Wise Way, Boise, ID 83716
3beds
4baths
2,475sqft
Townhouse
Built in 2026
1,960 Square Feet Lot
$870,200 Zestimate®
$351/sqft
$110/mo HOA
What's special
Two-car garageStriking modern designElevated finishesPavered drivesGenerous storageBeverage fridgeAbundant natural light
- 7 days
- 149
- 9
Zillow last checked:
Listing updated:
Listed by:
Elliot Hoyte Cell:208-340-8769,
THG Real Estate,
Michael Thomas 208-890-4223,
THG Real Estate
Source: IMLS,MLS#: 99004496
Facts & features
Interior
Bedrooms & bathrooms
- Bedrooms: 3
- Bathrooms: 4
- Main level bathrooms: 1
- Main level bedrooms: 1
Primary bedroom
- Level: Upper
Bedroom 2
- Level: Main
Bedroom 3
- Level: Upper
Family room
- Level: Upper
Kitchen
- Level: Upper
Living room
- Level: Upper
Heating
- Forced Air, Ductless/Mini Split
Cooling
- Ductless/Mini Split
Appliances
- Included: Gas Water Heater, Dishwasher, Disposal, Microwave, Oven/Range Built-In
Features
- Bath-Master, Guest Room, Split Bedroom, Den/Office, Family Room, Great Room, Two Master Bedrooms, Double Vanity, Walk-In Closet(s), Walk In Shower, Breakfast Bar, Kitchen Island, Quartz Counters, Number of Baths Main Level: 1, Number of Baths Upper Level: 2.5
- Flooring: Carpet
- Has basement: No
- Has fireplace: No
Interior area
- Total structure area: 2,475
- Total interior livable area: 2,475 sqft
- Finished area above ground: 2,475
- Finished area below ground: 0
Property
Parking
- Total spaces: 2
- Parking features: Attached, Alley Access, Driveway
- Attached garage spaces: 2
- Has uncovered spaces: Yes
Features
- Levels: Tri-Level
- Exterior features: Dog Run
- Has view: Yes
Lot
- Size: 1,960 Square Feet
- Features: Sm Lot 5999 SF, Sidewalks, Views, Cul-De-Sac
Details
- Parcel number: R3859220245
Construction
Type & style
- Home type: Townhouse
- Property subtype: Townhouse
Materials
- Brick, Concrete, Frame, Masonry, HardiPlank Type
- Foundation: Slab
Condition
- New Construction
- New construction: Yes
- Year built: 2026
Details
- Builder name: Iron Oak Homes
Utilities & green energy
- Water: Public
- Utilities for property: Sewer Connected, Cable Connected, Broadband Internet
Community & HOA
Community
- Subdivision: Hygge
HOA
- Has HOA: Yes
- HOA fee: $110 monthly
Location
- Region: Boise
Financial & listing details
- Price per square foot: $351/sqft
- Date on market: 10/23/2026
- Listing terms: Cash,Conventional,FHA,VA Loan
- Ownership: Fee Simple
- Road surface type: Paved
Estimated market value
$870,200
$827,000 - $914,000
$3,444/mo
Price history
Price history is unavailable.
Public tax history
Tax history is unavailable.
Monthly payment
Est. payment
Payment breakdown
Explore the cost of this home by adjusting the details. Changes won't be saved.Climate risks
Neighborhood: Harris Ranch
Nearby schools
Schools provided by the listing agent
- Elementary: Dallas Harris
- Middle: East Jr
- High: Timberline (Boise)
- District: Boise School District #1
Source: IMLS. This data may not be complete. We recommend contacting the local school district to confirm school assignments for this home.
Similar homes
- $889,9003 bd4 ba2.5k sqft3051 S Wise Way, Boise, ID 83716Active
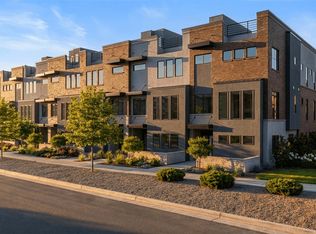 MLS ID #99004495, Elliot Hoyte, THG Real Estate. IMLS
- $610,0003 bd3 ba2.3k sqft3779 E Parkcenter Blvd, Boise, ID 83716New
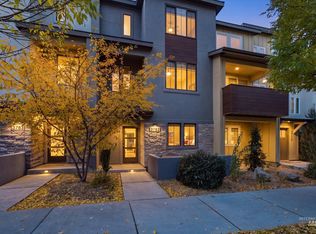 MLS ID #99005052, Andrea Eshelman, Homes of Idaho. IMLS
- $629,0003 bd3 ba1.8k sqft3320 E Front Runner Ln, Boise, ID 83716New
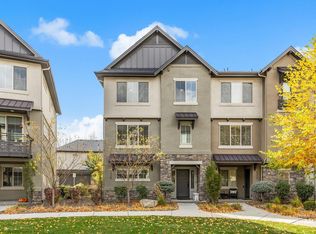 MLS ID #99005049, Shannon Holtrop, Silvercreek Realty Group. IMLS
- $865,0003 bd3 ba2.7k sqft2824 S Honeycomb Way, Boise, ID 83716Active
 MLS ID #99003650, Kayla Fearn, JPAR Live Local. IMLS
