Expansive valley views take center stage in this distinctive Warm Springs Mesa home. A wall of windows frames the outlook and fills the spacious living room with natural light. Rich wood ceilings and substantial stonework bring warmth and architectural character, while the view deck offers an inviting setting for relaxing or entertaining. The updated kitchen features wood cabinetry, granite countertops, and generous workspace. Two main-level bedrooms include a spacious primary suite with deck access. The bright walkout lower level offers a large recreation room, two additional bedrooms, and a full bathroom, providing flexible space for guests, hobbies, or everyday living. Set on approximately 0.35 acre in an established foothills neighborhood, this home pairs memorable views with convenient access to downtown Boise, the Boise River Greenbelt, and foothill trails.
Pending
$1,095,000
2814 E Stone Point Dr, Boise, ID 83712
4beds
3baths
3,387sqft
Single Family Residence
Built in 1973
0.35 Acres Lot
$-- Zestimate®
$323/sqft
$-- HOA
What's special
Expansive valley viewsBright walkout lower levelLarge recreation roomSubstantial stoneworkRich wood ceilingsWall of windows
- 3 days
- 1,399
- 137
Zillow last checked:
Listing updated:
Listed by:
Chris Gaines Main:208-343-5412,
Windermere Real Estate Professionals
Source: IMLS,MLS#: 99005226
Facts & features
Interior
Bedrooms & bathrooms
- Bedrooms: 4
- Bathrooms: 3
- Main level bathrooms: 2
- Main level bedrooms: 2
Primary bedroom
- Level: Main
Bedroom 2
- Level: Main
Bedroom 3
- Level: Lower
Bedroom 4
- Level: Lower
Kitchen
- Level: Main
Living room
- Level: Main
Heating
- Forced Air, Natural Gas
Cooling
- Central Air
Appliances
- Included: Tankless Water Heater, Dishwasher, Double Oven, Microwave, Refrigerator, Washer
- Laundry: Gas Dryer Hookup
Features
- Bath-Master, Bed-Master Main Level, Walk-In Closet(s), Pantry, Kitchen Island, Granite Counters, Number of Baths Main Level: 2, Number of Baths Below Grade: 1
- Flooring: Hardwood, Tile, Carpet
- Windows: Skylight(s)
- Basement: Daylight,Walk-Out Access
- Number of fireplaces: 2
- Fireplace features: Two, Gas
Interior area
- Total structure area: 3,387
- Total interior livable area: 3,387 sqft
- Finished area above ground: 2,099
- Finished area below ground: 1,186
Video & virtual tour
Property
Parking
- Total spaces: 2
- Parking features: Attached, Driveway
- Attached garage spaces: 2
- Has uncovered spaces: Yes
Accessibility
- Accessibility features: Bathroom Bars
Features
- Levels: Single with Below Grade
- Patio & porch: Covered Patio/Deck
- Has spa: Yes
- Spa features: Bath
- Has view: Yes
Lot
- Size: 0.35 Acres
- Features: 10000 SF - .49 AC, Garden, Views, Corner Lot, Auto Sprinkler System, Drip Sprinkler System, Full Sprinkler System
Details
- Parcel number: R9227660030
- Zoning: R-1C
Construction
Type & style
- Home type: SingleFamily
- Property subtype: Single Family Residence
Materials
- Brick, Frame, HardiPlank Type, Wood Siding
- Foundation: Slab
- Roof: Metal,Other
Condition
- Year built: 1973
Utilities & green energy
- Water: Public
- Utilities for property: Sewer Connected, Broadband Internet
Community & HOA
Community
- Subdivision: Warming Springs Mesa
Location
- Region: Boise
Financial & listing details
- Price per square foot: $323/sqft
- Tax assessed value: $1,106,200
- Annual tax amount: $8,537
- Date on market: 10/30/2026
- Listing terms: Cash,Conventional,FHA,VA Loan
- Ownership: Fee Simple
Estimated market value
Not available
Estimated sales range
Not available
Not available
Price history
Price history is unavailable.
Public tax history
| Year | Property taxes | Tax assessment |
|---|---|---|
| 2026 | $8,537 +11.8% | $1,106,200 +5.2% |
| 2025 | $7,634 +4.2% | $1,051,300 +8.8% |
| 2024 | $7,326 -7.3% | $966,300 +8.3% |
| 2023 | $7,906 -1.8% | $892,200 -13.9% |
| 2022 | $8,051 +31.3% | $1,036,800 +20.3% |
| 2021 | $6,132 -7.2% | $861,600 +39.8% |
| 2020 | $6,611 +20.1% | $616,500 +5% |
| 2019 | $5,505 +10.6% | $587,200 +26.9% |
| 2018 | $4,978 +21.6% | $462,600 +0.2% |
| 2017 | $4,093 | $461,500 +33.9% |
| 2016 | $4,093 | $344,700 +19.5% |
| 2015 | $4,093 +25.7% | $288,500 +22.3% |
| 2012 | $3,256 +41.9% | $235,800 +8.4% |
| 2011 | $2,295 -7.5% | $217,500 -11.5% |
| 2010 | $2,480 -7.3% | $245,700 -11.4% |
| 2009 | $2,676 +147.6% | $277,200 -5.6% |
| 2007 | $1,081 -10.7% | $293,600 +51.9% |
| 2006 | $1,211 | $193,300 +18.4% |
| 2003 | -- | $163,200 +1.6% |
| 2002 | $657 +0.4% | $160,700 +17.7% |
| 2001 | $654 | $136,500 |
Find assessor info on the county website
Monthly payment
Est. payment
Payment breakdown
Explore the cost of this home by adjusting the details. Changes won't be saved.Climate risks
Neighborhood: Warm Springs Mesa
Nearby schools
Schools provided by the listing agent
- Elementary: Adams
- Middle: East Jr
- High: Timberline (Boise)
- District: Boise School District #1
Source: IMLS. This data may not be complete. We recommend contacting the local school district to confirm school assignments for this home.
Similar homes
- $925,0003 bd2 ba2k sqft2155 S Crosscreek Ln, Boise, ID 83706Active
 MLS ID #99004294, Rebecca Enrico Crum, Andy Enrico & Co Real Estate 2, LLC. IMLS
- $850,0004 bd2 ba2.3k sqft115 N Coston St, Boise, ID 83712Active
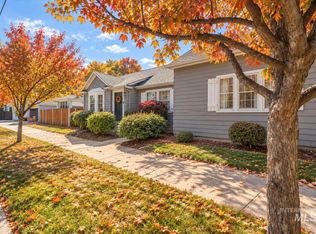 MLS ID #98997190, Kate Mcgwire-crist, JPAR Live Local. IMLS
- $1,425,0004 bd3 ba3.8k sqft1424 E Warm Springs Ave, Boise, ID 83712Active
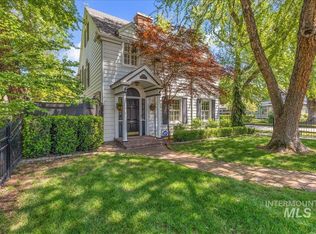 MLS ID #99002420, Jeanette Kurtz, Windermere Real Estate Professionals. IMLS
- $759,5004 bd2 ba2.9k sqft8 Condor Cir, Boise, ID 83716New
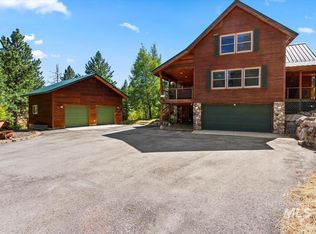 MLS ID #99005352, Todd Moffis, Team Realty. IMLS
