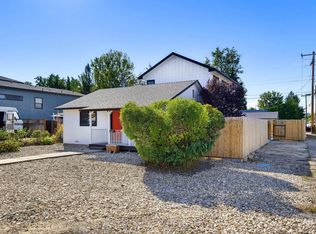
Open House Sunday 10/11 from 11am-1pm Midcentury Cool Meets Cozy Boise Living! ??? A little midcentury magic, a little cabin-in-the-woods charm, and a whole lot of Boise lifestyle! Tucked just off Apple and Bergeson, this 4-bedroom, 2-bath home puts you right where you want to be—with the Boise River, Greenbelt, parks, shopping, and downtown all just a quick trip away. Mature trees add shade and character, giving the neighborhood that established Boise feel we all love. Inside, the home brings a cool midcentury vibe with personality to spare, but the real showstopper might be the oversized bonus room. Complete with a wood-burning fireplace, it's giving cozy cabin retreat—the kind of space made for movie nights, rainy afternoons, and gathering around the fire when the temperatures drop. Step outside to the covered patio for summer evenings, backyard hangs, and a little fresh-air unwinding. With four bedrooms, two bathrooms, a 3-car tandem garage, and RV parking, there's room for all your people, projects, toys, and weekend adventures. Whether you're heading downtown for dinner, cruising the Greenbelt, spending a day by the river, or simply enjoying the shade of those gorgeous mature trees, this home makes it easy to love where you live. Midcentury character, cozy cabin vibes, and a location that puts the best of Boise right at your fingertips. What's not to love?
Pending
$599,900
850 E Ironside Dr, Boise, ID 83706
4beds
2baths
2,166sqft
Single Family Residence
Built in 1978
7,405 Square Feet Lot
$584,700 Zestimate®
$277/sqft
$-- HOA
What's special
Wood-burning fireplaceRv parkingMidcentury vibe with personalityOversized bonus roomCovered patioBackyard hangs
- 6 days
- 1,797
- 118
Likely to sell faster than
Zillow last checked:
Listing updated:
Listed by:
Corby Goade Cell:208-957-0870,
exp Realty, LLC,
Tracy Ross 208-713-4606,
exp Realty, LLC
Source: IMLS,MLS#: 99003373
Facts & features
Interior
Bedrooms & bathrooms
- Bedrooms: 4
- Bathrooms: 2
- Main level bathrooms: 2
- Main level bedrooms: 4
Primary bedroom
- Level: Main
Bedroom 2
- Level: Main
Bedroom 3
- Level: Main
Bedroom 4
- Level: Main
Family room
- Level: Main
Kitchen
- Level: Main
Living room
- Level: Main
Heating
- Forced Air, Natural Gas
Cooling
- Central Air
Appliances
- Included: Tank Water Heater, Dishwasher, Oven/Range Freestanding
Features
- Bed-Master Main Level, Family Room, Tile Counters, Number of Baths Main Level: 2
- Has basement: No
- Number of fireplaces: 2
- Fireplace features: Two
Interior area
- Total structure area: 2,166
- Total interior livable area: 2,166 sqft
- Finished area above ground: 2,166
- Finished area below ground: 0
Property
Parking
- Total spaces: 3
- Parking features: Attached, RV Access/Parking, Driveway
- Attached garage spaces: 3
- Has uncovered spaces: Yes
Features
- Levels: One
- Fencing: Full,Wood
Lot
- Size: 7,405 Square Feet
- Features: Standard Lot 6000-9999 SF, Near Public Transit, Garden, Sidewalks, Auto Sprinkler System, Full Sprinkler System
Details
- Parcel number: R4219210235
- Zoning: City of Boise-R-1C
Construction
Type & style
- Home type: SingleFamily
- Property subtype: Single Family Residence
Materials
- Brick, Frame
Condition
- Year built: 1978
Utilities & green energy
- Water: Public
Community & HOA
Community
- Subdivision: Independence Pa
Location
- Region: Boise
Financial & listing details
- Price per square foot: $277/sqft
- Tax assessed value: $502,100
- Annual tax amount: $3,292
- Date on market: 10/9/2026
- Listing terms: Cash,Conventional,1031 Exchange,Private Financing Available,VA Loan
- Ownership: Fee Simple
Estimated market value
$584,700
$555,000 - $614,000
$3,417/mo
Price history
Price history is unavailable.
Public tax history
| Year | Property taxes | Tax assessment |
|---|---|---|
| 2026 | $3,280 +8.6% | $502,100 +4.4% |
| 2025 | $3,021 -2.8% | $480,900 +5% |
| 2024 | $3,106 -22.7% | $457,900 +1.7% |
| 2023 | $4,017 +8.3% | $450,300 -23.3% |
| 2022 | $3,707 +26.7% | $587,100 +26.7% |
| 2021 | $2,927 -5.4% | $463,300 +33.7% |
| 2020 | $3,095 +12.9% | $346,500 +5.6% |
| 2019 | $2,742 +20.2% | $328,100 +16.9% |
| 2018 | $2,280 +12.1% | $280,600 +15.6% |
| 2017 | $2,033 | $242,700 +11.1% |
| 2016 | $2,033 | $218,500 +6.3% |
| 2015 | $2,033 +13.1% | $205,600 +28.1% |
| 2012 | $1,799 +11.6% | $160,500 -8.6% |
| 2011 | $1,612 -5.7% | $175,600 -11.6% |
| 2010 | $1,710 +0.1% | $198,600 -2.2% |
| 2009 | $1,708 +119.9% | $203,100 +2.8% |
| 2007 | $777 -11.8% | $197,500 +27.8% |
| 2006 | $881 +15.5% | $154,500 +14.2% |
| 2003 | $763 +15.1% | $135,300 +7% |
| 2002 | $663 -5.5% | $126,500 |
| 2001 | $702 | $126,500 |
Find assessor info on the county website
Monthly payment
Est. payment
Payment breakdown
Explore the cost of this home by adjusting the details. Changes won't be saved.Climate risks
Neighborhood: Southeast Boise
Nearby schools
Schools provided by the listing agent
- Elementary: Liberty
- Middle: Les Bois
- High: Timberline (Boise)
- District: Boise School District #1
Source: IMLS. This data may not be complete. We recommend contacting the local school district to confirm school assignments for this home.
Similar homes
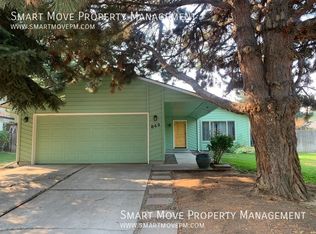
- $699,5003 bd2 ba1.8k sqft1260 E Woodvine Ct, Boise, ID 83706Active
 MLS ID #99003412, Alisa Burditch, exp Realty, LLC. IMLS
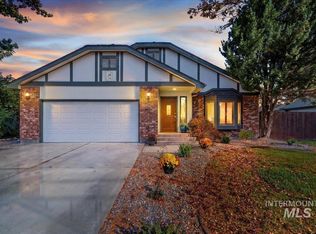
 - $469,9003 bd2 ba1.2k sqft163 E Gettysburg St, Boise, ID 83706New
 MLS ID #99003742, Kathleen Reed, Silvercreek Realty Group. IMLS
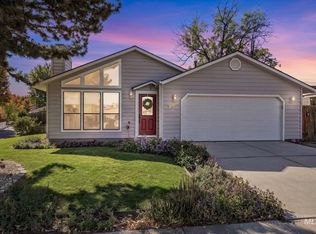
 - $625,0003 bd3 ba1.7k sqft1205 W Melrose St, Boise, ID 83706Active
 MLS ID #99002799, Rachel Masse, Compass RE. IMLS
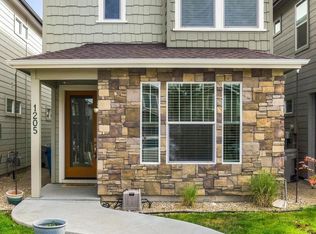
 - $850,0004 bd3 ba2k sqft1701 S Division Ave, Boise, ID 83706New
 MLS ID #99003750, Francesca Steiner, Keller Williams Realty Boise. IMLS
