Located on a cul-de-sac in Boise's Pier Point subdivision, this 1,881 sq. ft. well-maintained home features an updated xeriscape design yard with flagstone paths and a new low maintenance drip irrigation system. The transition vestibule has artisan-built bench seating and hidden clutter-free storage, opening into the living room—highlighted by a bay window with built-in seating—dining room, and entertainment bar, perfect for hosting. A well-appointed kitchen features granite counters, stainless steel appliances, an adjacent large pantry, and a breakfast bar overlooking the family room. This space features a large hearth gas heater grade fireplace framed by custom shelving, cabinets, and built-in storage. Anderson windows include custom shutters provide natural light and energy efficiency. Bedrooms feature real wood built-in storage, while the primary suite has high ceilings and a private patio exit. The primary bath has a soaking tub, upgraded lighting, and amenities. Separate laundry room leads to a spacious garage with storage. Throughout the home, beautiful natural light pours in from the many skylights, creating a bright and airy atmosphere highlighting the wood floors. A lifetime roof. Upgraded electrical and plumbing trim, smart-key hardware, low-care LED lighting, and bathroom amenity modifications. Located moments from shopping, downtown Boise, greenbelt access, schools.
Pending
$699,500
1260 E Woodvine Ct, Boise, ID 83706
3beds
2baths
1,881sqft
Single Family Residence
Built in 1983
8,276 Square Feet Lot
$678,800 Zestimate®
$372/sqft
$43/mo HOA
What's special
Lifetime roofDining roomSpacious garage with storageBathroom amenity modificationsHidden clutter-free storageStainless steel appliancesLow-care led lighting
- 5 days
- 1,011
- 63
Zillow last checked:
Listing updated:
Listed by:
Alisa Burditch Cell:208-477-1743,
exp Realty, LLC
Source: IMLS,MLS#: 99003412
Facts & features
Interior
Bedrooms & bathrooms
- Bedrooms: 3
- Bathrooms: 2
- Main level bathrooms: 2
- Main level bedrooms: 3
Primary bedroom
- Level: Main
Bedroom 2
- Level: Main
Bedroom 3
- Level: Main
Heating
- Natural Gas
Cooling
- Central Air
Appliances
- Included: Gas Water Heater, Tank Water Heater, Dishwasher, Disposal, Oven/Range Freestanding, Refrigerator
- Laundry: Gas Dryer Hookup
Features
- Bath-Master, Bed-Master Main Level, Formal Dining, Family Room, Breakfast Bar, Pantry, Granite Counters, Number of Baths Main Level: 2
- Flooring: Hardwood, Tile
- Windows: Skylight(s)
- Has basement: No
- Has fireplace: Yes
- Fireplace features: Gas
Interior area
- Total structure area: 1,881
- Total interior livable area: 1,881 sqft
- Finished area above ground: 1,881
Property
Parking
- Total spaces: 2
- Parking features: Attached, Driveway
- Attached garage spaces: 2
- Has uncovered spaces: Yes
Features
- Levels: One
- Fencing: Full,Wood
Lot
- Size: 8,276 Square Feet
- Dimensions: 103 x 80
- Features: Standard Lot 6000-9999 SF, Garden, Cul-De-Sac, Auto Sprinkler System, Drip Sprinkler System, Full Sprinkler System
Details
- Parcel number: R7074610260
Construction
Type & style
- Home type: SingleFamily
- Property subtype: Single Family Residence
Materials
- Brick, Stucco
- Foundation: Crawl Space
- Roof: Composition
Condition
- Year built: 1983
Utilities & green energy
- Water: Public
- Utilities for property: Sewer Connected
Community & HOA
Community
- Security: Alarm
- Subdivision: Pier Pointe
HOA
- Has HOA: Yes
- HOA fee: $517 annually
Location
- Region: Boise
Financial & listing details
- Price per square foot: $372/sqft
- Tax assessed value: $616,500
- Annual tax amount: $5,396
- Date on market: 10/15/2026
- Listing terms: Cash,Conventional,FHA,VA Loan
- Ownership: Fee Simple
Estimated market value
$678,800
$645,000 - $713,000
$3,335/mo
Price history
Price history is unavailable.
Public tax history
| Year | Property taxes | Tax assessment |
|---|---|---|
| 2026 | $5,386 +16.8% | $616,500 +5.5% |
| 2025 | $4,613 -6.8% | $584,400 +14.9% |
| 2024 | $4,952 -6.9% | $508,400 -2% |
| 2023 | $5,321 +7.3% | $518,600 -15.3% |
| 2022 | $4,959 +8.4% | $612,500 +35.3% |
| 2021 | $4,576 -10.1% | $452,800 +17.5% |
| 2020 | $5,092 +1.2% | $385,400 +2.7% |
| 2019 | $5,030 +8% | $375,300 +13.3% |
| 2018 | $4,658 +10.9% | $331,300 +13.7% |
| 2017 | $4,199 | $291,500 +13.9% |
| 2016 | $4,199 | $256,000 +7% |
| 2015 | $4,199 +107.3% | $239,200 +18.6% |
| 2012 | $2,026 -47.1% | $201,700 -3.4% |
| 2011 | $3,827 +3% | $208,900 -3.4% |
| 2010 | $3,715 | $216,200 -7.4% |
| 2009 | -- | $233,400 +1.4% |
| 2007 | -- | $230,100 +16.7% |
| 2006 | -- | $197,200 +9.7% |
| 2003 | -- | $179,800 +10.6% |
| 2002 | $1,404 -1.7% | $162,500 +4% |
| 2001 | $1,429 | $156,300 |
Find assessor info on the county website
Monthly payment
Est. payment
Payment breakdown
Explore the cost of this home by adjusting the details. Changes won't be saved.Climate risks
Neighborhood: Southeast Boise
Nearby schools
Schools provided by the listing agent
- Elementary: Riverside
- Middle: East Jr
- High: Timberline (Boise)
- District: Boise School District #1
Source: IMLS. This data may not be complete. We recommend contacting the local school district to confirm school assignments for this home.
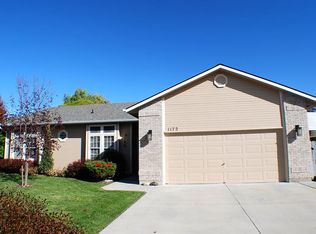
Similar homes
- $729,0004 bd2 ba2.2k sqft1624 E Seaport Ct, Boise, ID 83706New
 MLS ID #99004235, Regina Collins, Homes of Idaho. IMLS
 - $745,0003 bd3 ba2.5k sqft199 E Wishbone Ct, Boise, ID 83706New
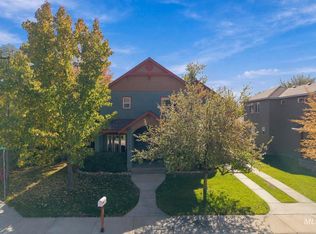 MLS ID #99004233, Amy Miller, Silvercreek Realty Group. IMLS
 - $925,0003 bd2 ba2k sqft2155 S Crosscreek Ln, Boise, ID 83706New
 MLS ID #99004294, Rebecca Enrico Crum, Andy Enrico & Co Real Estate 2, LLC. IMLS
 - $615,0003 bd2 ba1.6k sqft1339 S Division Ave, Boise, ID 83706New
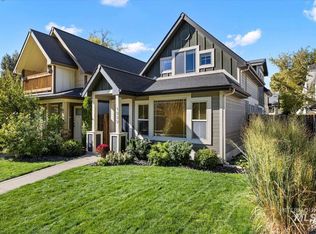 MLS ID #99004118, Jared English, Congress Realty, Inc. IMLS
