
The Sydney Bonus w/RV garage is the perfect layout for entertaining with an open floor plan and easy access to a large covered patio. The large kitchen is equipped with an island, quartz counter tops and SS appliances. The living room hosts a stone fireplace with built-in cabinets. The exposed beams and vaulted ceilings in the living area give this home a spacious feel. Master suite features walk in tile shower, dual vanities, and free standing tub. Bonus Room with full bath. Large RV garage. All Photos Similar
Active
$799,900
LOT 3 E Dart Dr, Boise, ID 83716
3beds
4baths
2,663sqft
:
Get pre-qualified$4,608/mo
Single Family Residence
Built in 2026
10,018 Square Feet Lot
$792,200 Zestimate®
$300/sqft
$10/mo HOA
What's special
Large rv garageOpen floor planSpacious feelExposed beamsSs appliancesLarge kitchenDual vanities
- 93 days |
- 114 |
- 6 |
Zillow last checked:
Listing updated:
Listed by:
Jason Winkle Main:208-336-3393,
Coldwell Banker Tomlinson,
Bradley Minasian 208-866-3254,
Coldwell Banker Tomlinson
Source: IMLS,MLS#: 98984274
Facts & features
Interior
Bedrooms & bathrooms
- Bedrooms: 3
- Bathrooms: 4
- Main level bathrooms: 2
- Main level bedrooms: 3
Primary bedroom
- Level: Main
- Area: 240
- Dimensions: 16 x 15
Bedroom 2
- Level: Main
- Area: 132
- Dimensions: 12 x 11
Bedroom 3
- Level: Main
- Area: 132
- Dimensions: 12 x 11
Kitchen
- Level: Main
- Area: 136
- Dimensions: 4 x 34
Office
- Level: Main
- Area: 90
- Dimensions: 10 x 9
Heating
- Electric, Forced Air
Cooling
- Central Air
Appliances
- Included: Electric Water Heater, ENERGY STAR Qualified Water Heater, Tank Water Heater, Dishwasher, Disposal, Double Oven, Microwave, Oven/Range Built-In
Features
- Bath-Master, Bed-Master Main Level, Split Bedroom, Den/Office, Great Room, Rec/Bonus, Double Vanity, Pantry, Kitchen Island, Quartz Counters, Number of Baths Main Level: 2, Number of Baths Upper Level: 1
- Flooring: Tile, Carpet, Engineered Vinyl Plank
- Has basement: No
- Number of fireplaces: 1
- Fireplace features: One, Insert
Interior area
- Total structure area: 2,663
- Total interior livable area: 2,663 sqft
- Finished area above ground: 2,663
- Finished area below ground: 0
Property
Parking
- Total spaces: 4
- Parking features: Attached, RV Access/Parking, Driveway
- Attached garage spaces: 4
- Has uncovered spaces: Yes
- Details: Garage: 19 x 26
Features
- Levels: Single w/ Upstairs Bonus Room
- Patio & porch: Covered Patio/Deck
- Fencing: Full,Vinyl
- Has view: Yes
Lot
- Size: 10,018 Square Feet
- Features: 10000 SF - .49 AC, Sidewalks, Views, Corner Lot, Auto Sprinkler System, Drip Sprinkler System, Full Sprinkler System
Details
- Parcel number: 0
Construction
Type & style
- Home type: SingleFamily
- Property subtype: Single Family Residence
Materials
- Frame, Stone, HardiPlank Type, Circ./Cond - Crawl Space
- Foundation: Crawl Space
- Roof: Composition,Architectural Style
Condition
- New Construction
- New construction: Yes
- Year built: 2026
Details
- Builder name: Limelight Homes
Utilities & green energy
- Electric: 220 Volts
- Sewer: Not Connected
- Water: Community Service
- Utilities for property: Cable Connected, Broadband Internet
Community & HOA
Community
- Subdivision: Mayfield Springs
HOA
- Has HOA: Yes
- HOA fee: $30 quarterly
Location
- Region: Boise
Financial & listing details
- Price per square foot: $300/sqft
- Date on market: 4/30/2026
- Listing terms: Cash,Conventional,FHA,USDA Loan,VA Loan
- Ownership: Fee Simple,Fractional Ownership: No
- Road surface type: Paved
Estimated market value
$792,200
$753,000 - $832,000
$3,995/mo
Price history
Price history is unavailable.
Public tax history
Tax history is unavailable.
Monthly payment
Est. payment
Payment breakdown
Explore the cost of this home by adjusting the details. Changes won't be saved.Climate risks
Neighborhood: 83716
Nearby schools
GreatSchools rating
- 4/10East Elementary SchoolGrades: PK-4Distance: 21.7 mi
- NAMountain Home Junior High SchoolGrades: 7-8Distance: 22.4 mi
- 4/10Mountain Home Sr High SchoolGrades: 9-12Distance: 22.1 mi
Schools provided by the listing agent
- Elementary: Mountain Home
- Middle: Hacker Middle
- High: Mountain Home
- District: Mountain Home School District #193
Source: IMLS. This data may not be complete. We recommend contacting the local school district to confirm school assignments for this home.
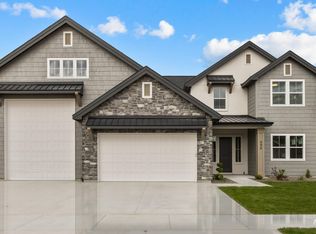
- $779,9004 bd3 ba2.9k sqftLOT 13 E Strut Way, Boise, ID 83716New Construction
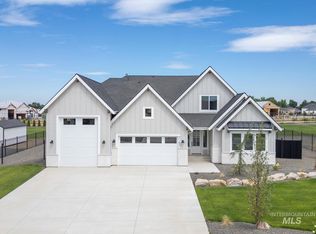
- $829,5134 bd4 ba3k sqftS Strut Way, Boise, ID 83716Pending
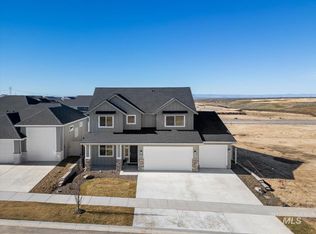
- $649,9004 bd3 ba2.9k sqft375 S Strut Way, Boise, ID 83716New Construction
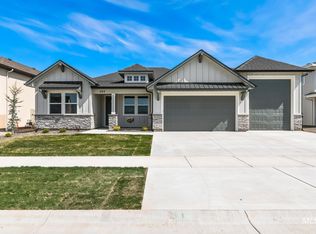
- $--3 bd3 ba2.2k sqft385 S Strut Way, Boise, ID 83716Sold
- $734,9003 bd3 ba2.2k sqftLOT 8 E Diesel Way, Boise, ID 83716New Construction
- $699,9003 bd2 ba2k sqftLOT 18 Strut Way, Boise, ID 83716New Construction
- $769,9003 bd3 ba2.4k sqftS Diesel Way, Boise, ID 83716New Construction
- $529,0005 bd3 ba2.3k sqft420 S Diesel Way, Boise, ID 83716Pending
A local agent can set up tours, give advice and negotiate with sellers.
Similar homes
- $779,9004 bd3 ba2.9k sqftLOT 13 E Strut Way, Boise, ID 83716ActiveMLS ID #98983228, Jason Winkle, Coldwell Banker Tomlinson. IMLS
- $769,9003 bd3 ba2.4k sqftS Diesel Way, Boise, ID 83716Active
 MLS ID #98979558, Carlos Bendeck, John L Scott Boise. IMLS
 - $879,9003 bd4 ba2.7k sqft325 S Gearbox Way, Boise, ID 83716Active
 MLS ID #98982896, Ryan Kerfoot, John L Scott Boise. IMLS
 - $734,9003 bd3 ba2.2k sqftLOT 8 E Diesel Way, Boise, ID 83716ActiveMLS ID #98976227, Jason Winkle, Coldwell Banker Tomlinson. IMLS
- $699,9004 bd3 ba3k sqft390 S Diesel Way, Boise, ID 83716ActiveMLS ID #98983284, Brett Foutz, Silvercreek Realty Group. IMLS
- $729,9003 bd3 ba2.2k sqft545 E Distributor Dr, Boise, ID 83716ActiveMLS ID #98975078, Amanda Howard, Homes of Idaho. IMLS
- $664,9003 bd3 ba1.9k sqft470 S Radiator Rd, Boise, ID 83716ActiveMLS ID #98992598, Jason Winkle, Coldwell Banker Tomlinson. IMLS
- $649,9004 bd3 ba2.9k sqft375 S Strut Way, Boise, ID 83716ActiveMLS ID #98975685, Ryan Kerfoot, John L Scott Boise. IMLS
- $624,9003 bd3 ba2.6k sqft400 S Diesel Way, Boise, ID 83716ActiveMLS ID #98979383, Brett Foutz, Silvercreek Realty Group. IMLS
- $699,9005 bd4 ba3.1k sqft410 S Diesel Way, Boise, ID 83716ActiveMLS ID #98977828, Brett Foutz, Silvercreek Realty Group. IMLS
- $699,9003 bd2 ba2k sqftLOT 18 Strut Way, Boise, ID 83716ActiveMLS ID #98983443, Jason Winkle, Coldwell Banker Tomlinson. IMLS
- $1,100,0003 bd3 ba2.6k sqft870 Desert Wind Rd, Boise, ID 83716ActiveMLS ID #98992892, Michele White, Horton Homes, LLC. IMLS
- $569,9004 bd3 ba2.5k sqft375 S Bumper Way, Boise, ID 83716ActiveMLS ID #98985492, Craig Severson, John L Scott Boise. IMLS
- from $691,9003 bd3 ba2.5k sqftStonefield Plan, Mayfield Springs, Boise, ID 83716New ConstructionSchell Brothers
- from $729,9004 bd4 ba3.4k sqftCassidy Plan, Mayfield Springs, Boise, ID 83716New ConstructionSchell Brothers
- from $669,9003 bd3 ba2.3k sqftMonterey Plan, Mayfield Springs, Boise, ID 83716New ConstructionSchell Brothers
- from $719,9004 bd3 ba3.5k sqftSouthport Plan, Mayfield Springs, Boise, ID 83716New ConstructionSchell Brothers
- $799,9905 bd4 ba2.7k sqft7058 E Obelisks St, Boise, ID 83716ActiveMLS ID #98994443, Alicia Cavener, Point Realty LLC. IMLS
- $444,0003 bd3 ba1.6k sqft320 E Mayfield Springs Blvd, Mayfield, ID 83716ActiveMLS ID #98990403, Jo Snead, Keller Williams Realty Boise. IMLS
- $569,9003 bd2 ba1.6k sqftLOT 13 Radiator Rd, Boise, ID 83716ActiveMLS ID #98983261, Jason Winkle, Coldwell Banker Tomlinson. IMLS
