$10,000 seller concession offered! Receive up to 1% of loan in closing credit with sellers preferred lenders, inquire for more info. Stunning Single-Level Home with RV Bay on Over ½ Acre! The Shafer by Riverwood Homes; beautifully designed single-level home that perfectly blends luxury, comfort, & functionality. Striking curb appeal & inviting exterior. Step into the spacious great room, where vaulted ceilings & extra windows flood the space with natural light. The gourmet kitchen seamlessly connects to the main living area, making it the heart of the home. The owner’s suite is a true retreat—generously sized and thoughtfully designed with elegance & privacy in mind. 2 well-appointed secondary bedrooms each feature their own private bathrooms, offering convenience & luxury. The Bonus room provides flexibility for a media room, gym, or play area, while the dedicated office makes working from home a breeze. The RV bay is perfect for all the extra toys! This home has it all—luxury finishes, abundant natural light, functional design, & space to enjoy indoor-outdoor living. Photos Similar.
Active
$879,900
325 S Gearbox Way, Boise, ID 83716
3beds
4baths
2,710sqft
Single Family Residence
Built in 2026
0.58 Acres Lot
$862,000 Zestimate®
$325/sqft
$100/mo HOA
What's special
- 150 days
- 50
- 0
Zillow last checked:
Listing updated:
Listed by:
Ryan Kerfoot Main:208-323-4000,
John L Scott Boise,
Craig Severson 208-949-7951,
John L Scott Boise
Source: IMLS,MLS#: 98982896
Facts & features
Interior
Bedrooms & bathrooms
- Bedrooms: 3
- Bathrooms: 4
- Main level bathrooms: 3
- Main level bedrooms: 3
Primary bedroom
- Level: Main
- Area: 225
- Dimensions: 15 x 15
Bedroom 2
- Level: Main
- Area: 156
- Dimensions: 13 x 12
Bedroom 3
- Level: Main
- Area: 143
- Dimensions: 13 x 11
Kitchen
- Level: Main
- Area: 150
- Dimensions: 15 x 10
Heating
- Electric, Forced Air
Cooling
- Central Air
Appliances
- Included: Electric Water Heater, Tank Water Heater, Dishwasher, Disposal, Double Oven, Microwave, Oven/Range Built-In
Features
- Bath-Master, Bed-Master Main Level, Guest Room, Den/Office, Great Room, Rec/Bonus, Double Vanity, Walk-In Closet(s), Breakfast Bar, Pantry, Kitchen Island, Quartz Counters, Number of Baths Main Level: 3, Bonus Room Size: 16x11, Bonus Room Level: Main
- Flooring: Tile, Carpet, Laminate
- Has basement: No
- Number of fireplaces: 1
- Fireplace features: One, Insert, Other
Interior area
- Total structure area: 2,710
- Total interior livable area: 2,710 sqft
- Finished area above ground: 2,710
- Finished area below ground: 0
Property
Parking
- Total spaces: 4
- Parking features: Attached, RV Access/Parking
- Attached garage spaces: 4
Features
- Levels: One
- Patio & porch: Covered Patio/Deck
- Pool features: Community, In Ground, Pool
- Fencing: Full
Lot
- Size: 0.58 Acres
- Features: 1/2 - .99 AC, Auto Sprinkler System, Partial Sprinkler System
Details
- Parcel number: RP003520020010
Construction
Type & style
- Home type: SingleFamily
- Property subtype: Single Family Residence
Materials
- Frame, HardiPlank Type
- Foundation: Crawl Space
- Roof: Composition
Condition
- New Construction
- New construction: Yes
- Year built: 2026
Details
- Builder name: Riverwood Homes
Utilities & green energy
- Water: Community Service
- Utilities for property: Sewer Connected
Community & HOA
Community
- Subdivision: Mayfield Springs
HOA
- Has HOA: Yes
- HOA fee: $300 quarterly
Location
- Region: Boise
Financial & listing details
- Price per square foot: $325/sqft
- Date on market: 4/21/2026
- Listing terms: Cash,Conventional,FHA,VA Loan
- Ownership: Fee Simple,Fractional Ownership: No
- Road surface type: Paved
Estimated market value
$862,000
$819,000 - $905,000
$4,351/mo
Price history
Price history is unavailable.
Public tax history
Tax history is unavailable.
Monthly payment
Est. payment
Payment breakdown
Explore the cost of this home by adjusting the details. Changes won't be saved.Climate risks
Neighborhood: 83716
Nearby schools
Schools provided by the listing agent
- Elementary: East - Mtn Home
- Middle: Mtn Home
- High: Mountain Home
- District: Mountain Home School District #193
Source: IMLS. This data may not be complete. We recommend contacting the local school district to confirm school assignments for this home.

Similar homes

- $899,9003 bd4 ba2.8k sqft305 S Gearbox Way, Boise, ID 83716Active
 MLS ID #98983055, Carlos Bendeck, John L Scott Boise. IMLS
 - $869,9004 bd4 ba2.6k sqft315 S Gearbox Way, Boise, ID 83716Active
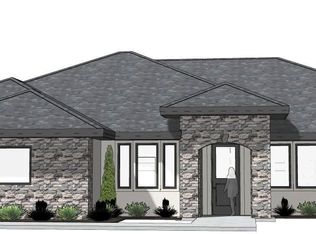 MLS ID #98982957, Ryan Kerfoot, John L Scott Boise. IMLS
 - $839,9004 bd4 ba2.5k sqft300 S Gearbox Way, Boise, ID 83716Active
 MLS ID #98999653, Carlos Bendeck, John L Scott Boise. IMLS
 - $900,0003 bd3 ba2.6k sqft870 Desert Wind Rd, Boise, ID 83716Active
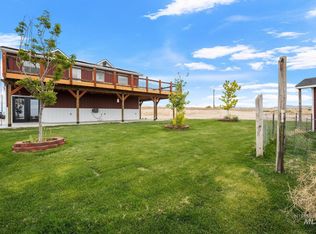 MLS ID #98992892, Michele White, Horton Homes, LLC. IMLS
