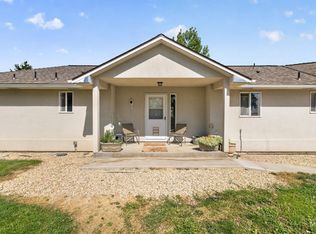
Discover the perfect blend of modern luxury, comfort, and wide-open possibilities in Palm Estates! Conveniently located in Mayfield between Boise and Mountain Home, this stunning new construction home offers 2,674 sq. ft. of thoughtfully designed living space, featuring 4 bedrooms, 3.5 bathrooms, and a dedicated home office. The desirable split-bedroom floor plan provides privacy and functionality, while upscale finishes throughout include luxury vinyl plank flooring, designer tile, granite countertops, and sleek black accents. Retreat to the spacious primary suite, complete with a beautifully appointed ensuite featuring dual vanities and a generous walk-in closet. The attached two-car garage and additional RV bay offer plenty of room for vehicles, recreational toys, and storage. Outside, the possibilities are yours to create, with space to build a shop, design your dream yard, and make the property your own. Enjoy the beauty of brand-new construction with room to grow in Palm Estates!
Active
$1,110,000
2000 S Sago Ct, Mountain Home, ID 83647
4beds
4baths
2,674sqft
Single Family Residence
Built in 2026
1.02 Acres Lot
$1,107,600 Zestimate®
$415/sqft
$-- HOA
What's special
Attached two-car garageDesirable split-bedroom floor planModern luxuryDesigner tileSleek black accentsUpscale finishes throughoutThoughtfully designed living space
- 3 days
- 68
- 1
Zillow last checked:
Listing updated:
Listed by:
Tiffany Clyde Cell:208-941-3260,
Homes of Idaho
Source: IMLS,MLS#: 99005143
Facts & features
Interior
Bedrooms & bathrooms
- Bedrooms: 4
- Bathrooms: 4
- Main level bathrooms: 3
- Main level bedrooms: 4
Primary bedroom
- Level: Main
Bedroom 2
- Level: Main
Bedroom 3
- Level: Main
Bedroom 4
- Level: Main
Kitchen
- Level: Main
Heating
- Forced Air, Natural Gas
Cooling
- Central Air
Appliances
- Included: Dishwasher, Disposal, Oven/Range Freestanding
Features
- Bath-Master, Bed-Master Main Level, Split Bedroom, Den/Office, Great Room, Double Vanity, Walk-In Closet(s), Walk In Shower, Breakfast Bar, Pantry, Number of Baths Main Level: 3
- Flooring: Carpet
- Has basement: No
- Number of fireplaces: 1
- Fireplace features: One
Interior area
- Total structure area: 2,674
- Total interior livable area: 2,674 sqft
- Finished area above ground: 2,674
- Finished area below ground: 0
Property
Parking
- Total spaces: 3
- Parking features: Attached, RV Access/Parking
- Attached garage spaces: 3
Features
- Levels: One
- Stories: 1
- Has view: Yes
Lot
- Size: 1.02 Acres
- Features: 1 - 4.99 AC, Sidewalks, Views, Auto Sprinkler System
Details
- Parcel number: RP003110010020
Construction
Type & style
- Home type: SingleFamily
- Property subtype: Single Family Residence
Materials
- Frame, Stone, Stucco, Vinyl Siding, Circ./Cond - Crawl Space
- Foundation: Crawl Space
- Roof: Composition,Architectural Style
Condition
- New Construction
- New construction: Yes
- Year built: 2026
Utilities & green energy
- Sewer: Septic Tank
- Water: Well
Community & HOA
Community
- Subdivision: Palm Estates Su
Location
- Region: Mountain Home
Financial & listing details
- Price per square foot: $415/sqft
- Annual tax amount: $28
- Date on market: 10/30/2026
- Listing terms: Cash,Conventional,VA Loan
- Ownership: Fee Simple
Estimated market value
$1,107,600
$1.05M - $1.16M
$2,669/mo
Price history
Price history is unavailable.
Public tax history
Tax history is unavailable.
Monthly payment
Est. payment
Payment breakdown
Explore the cost of this home by adjusting the details. Changes won't be saved.Climate risks
Neighborhood: 83647
Nearby schools
Schools provided by the listing agent
- Elementary: North - Mountain Home
- Middle: Hacker Middle
- High: Mountain Home
- District: Mountain Home School District #193
Source: IMLS. This data may not be complete. We recommend contacting the local school district to confirm school assignments for this home.
Similar homes
- $859,0004 bd2 ba2.1k sqftLOT 16 S Palm Way, Mountain Home, ID 83647Active
 MLS ID #98977701, Amber Parry, Keller Williams Realty Boise. IMLS
- $899,9003 bd3 ba2.7k sqft870 Desert Wind Rd, Boise, ID 83716Active
 MLS ID #99004450, Lysi Bishop, Keller Williams Realty Boise. IMLS
- $848,0004 bd3 ba3.5k sqft2273 NE Summerwind Dr, Mountain Home, ID 83647Active
 MLS ID #99002722, Barbara Fogleman, Mountain Home Pro Real Estate. IMLS
- $949,0003 bd3 ba2.4k sqft334 E Danskin Dr, Boise, ID 83716Active
 MLS ID #98999404, Jenni Campos, Silvercreek Realty Group. IMLS
