Gorgeous custom home in the highly sought-after Heritage Subdivision near Legacy Park and the Mountain Home walking path. From the moment you step through the elegant foyer, you’ll feel right at home. Just off the entry, the formal dining room features stunning coffered ceilings with inset lighting and a beautiful chandelier that adds the perfect touch of character and charm. The kitchen is truly the heart of the home with granite countertops, abundant cabinet and counter space, a breakfast bar, and pantry designed perfectly for both everyday living and entertaining. Enjoy your morning coffee in the sunroom or unwind on the large covered patio with stamped concrete overlooking the peaceful backyard setting. The spacious primary suite offers a spa-like retreat with a double shower and relaxing jetted tub. Upstairs, the bonus area features a wet bar, creating the perfect space for entertaining, movie nights, or game days. Outside you’ll also find RV parking, two storage sheds, a greenhouse, and raised garden beds giving you plenty of room for hobbies, toys, and outdoor living. This home is also equipped with solar panels making your monthly expenses more affordable. This home truly has the perfect blend of elegance, comfort, and functionality
Active
Price cut: $10K (7/10)
$669,900
2164 NE Onati Ave, Mountain Home, ID 83647
4beds
4baths
3,600sqft
:
Get pre-qualified$4,066/mo
Single Family Residence
Built in 2005
0.3 Acres Lot
$660,500 Zestimate®
$186/sqft
$-- HOA
What's special
Rv parkingTwo storage shedsBeautiful chandelierRaised garden bedsElegant foyerBreakfast barPeaceful backyard setting
- 52 days |
- 652 |
- 33 |
Zillow last checked:
Listing updated:
Listed by:
Michael Shelton Off:208-695-5343,
Silvercreek Realty Group
Source: IMLS,MLS#: 98988949
Facts & features
Interior
Bedrooms & bathrooms
- Bedrooms: 4
- Bathrooms: 4
- Main level bathrooms: 2
- Main level bedrooms: 3
Primary bedroom
- Level: Main
- Area: 273
- Dimensions: 13 x 21
Bedroom 2
- Level: Main
- Area: 110
- Dimensions: 10 x 11
Bedroom 3
- Level: Main
- Area: 126
- Dimensions: 9 x 14
Bedroom 4
- Level: Upper
- Area: 168
- Dimensions: 12 x 14
Dining room
- Level: Main
- Area: 150
- Dimensions: 10 x 15
Family room
- Level: Upper
- Area: 294
- Dimensions: 14 x 21
Kitchen
- Level: Main
- Area: 144
- Dimensions: 9 x 16
Living room
- Level: Main
- Area: 368
- Dimensions: 16 x 23
Heating
- Forced Air, Natural Gas
Cooling
- Central Air
Appliances
- Included: Gas Water Heater, Dishwasher, Microwave, Oven/Range Freestanding, Water Softener Owned
Features
- Bath-Master, Bed-Master Main Level, Den/Office, Double Vanity, Walk-In Closet(s), Breakfast Bar, Granite Counters, Number of Baths Main Level: 2, Number of Baths Upper Level: 1
- Flooring: Hardwood, Carpet
- Has basement: No
- Number of fireplaces: 1
- Fireplace features: One, Gas, Insert
Interior area
- Total structure area: 3,600
- Total interior livable area: 3,600 sqft
- Finished area above ground: 3,600
- Finished area below ground: 0
Video & virtual tour
Property
Parking
- Total spaces: 3
- Parking features: Attached, RV Access/Parking
- Attached garage spaces: 3
Features
- Levels: Single w/ Upstairs Bonus Room
- Fencing: Full,Wood
Lot
- Size: 0.3 Acres
- Dimensions: 130 x 100
- Features: 10000 SF - .49 AC, Garden, Sidewalks, Auto Sprinkler System
Details
- Additional structures: Shed(s)
- Parcel number: RPA02680020110A
Construction
Type & style
- Home type: SingleFamily
- Property subtype: Single Family Residence
Materials
- Frame, Stone, Stucco
- Roof: Architectural Style
Condition
- Year built: 2005
Utilities & green energy
- Electric: Photovoltaics Seller Owned
- Water: Public
- Utilities for property: Sewer Connected, Cable Connected
Community & HOA
Community
- Subdivision: Heritage Sub
Location
- Region: Mountain Home
Financial & listing details
- Price per square foot: $186/sqft
- Tax assessed value: $755,782
- Annual tax amount: $4,976
- Date on market: 6/4/2026
- Listing terms: Cash,Consider All,Conventional,FHA,VA Loan
- Ownership: Fee Simple,Fractional Ownership: No
- Road surface type: Paved
Estimated market value
$660,500
$627,000 - $694,000
$2,923/mo
Price history
Price history is unavailable.
Public tax history
| Year | Property taxes | Tax assessment |
|---|---|---|
| 2025 | $5,168 +31.1% | $755,782 +0.8% |
| 2024 | $3,942 -34.1% | $749,583 |
| 2023 | $5,984 +7.6% | $749,583 -44.4% |
| 2022 | $5,561 +1.8% | $1,346,996 +162% |
| 2021 | $5,462 +3.2% | $514,198 +18.8% |
| 2020 | $5,291 +3.5% | $432,868 +15.8% |
| 2019 | $5,113 -0.9% | $373,822 +13.5% |
| 2017 | $5,160 -3.6% | $329,244 |
| 2016 | $5,350 | $329,244 |
| 2015 | $5,350 +7.2% | -- |
| 2012 | $4,989 | $206,022 |
| 2011 | -- | -- |
| 2010 | -- | -- |
Find assessor info on the county website
Monthly payment
Est. payment
Payment breakdown
Explore the cost of this home by adjusting the details. Changes won't be saved.Climate risks
Neighborhood: 83647
Nearby schools
GreatSchools rating
- 1/10North Elementary SchoolGrades: PK-4Distance: 0.6 mi
- NAMountain Home Junior High SchoolGrades: 7-8Distance: 2.1 mi
- 4/10Mountain Home Sr High SchoolGrades: 9-12Distance: 1.9 mi
Schools provided by the listing agent
- Elementary: West
- Middle: Mtn Home
- High: Mountain Home
- District: Mountain Home School District #193
Source: IMLS. This data may not be complete. We recommend contacting the local school district to confirm school assignments for this home.
- $452,5003 bd2 ba2.2k sqft2194 NE Onati Ave, Mountain Home, ID 83647Off Market
- $558,0004 bd2 ba2.9k sqft2134 NE Onati Ave, Mountain Home, ID 83647Off Market

- $--5 bd3 ba3.1k sqft2153 NE Onati Ave, Mountain Home, ID 83647Sold
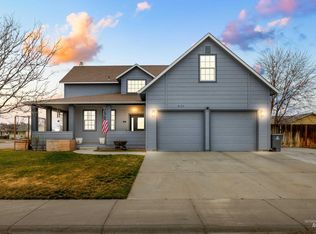
- $591,8005 bd3 ba2.1k sqft2185 N Haskett St, Mountain Home, ID 83647Off Market
- $796,9003 bd5 ba3.7k sqft2145 N Haskett St, Mountain Home, ID 83647Off Market
- $400,2003 bd2 ba1.8k sqft2183 NE Onati Ave, Mountain Home, ID 83647Off Market
- $419,7003 bd2 ba1.9k sqft2084 NE Onati Ave, Mountain Home, ID 83647Off Market
- $486,8004 bd3 ba2.9k sqft2093 NE Onati Ave, Mountain Home, ID 83647Off Market
A local agent can set up tours, give advice and negotiate with sellers.
A local lender can help you make sure your offer is ready when you are.
Similar homes
- $649,9994 bd2 ba2.4k sqft3301 SW Smith Rd, Mountain Home, ID 83647Active
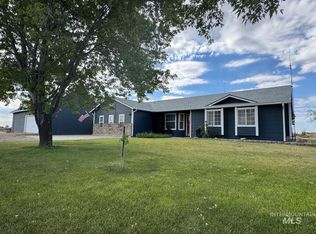 MLS ID #98991455, Leah Morgan, Coldwell Banker Tomlinson. IMLS
 - $689,9003 bd3 ba2.1k sqft5915 SW Ashley Ct, Mountain Home, ID 83647Active
 MLS ID #98988105, Mellissa Christensen, Idaho Gem Group Real Estate. IMLS
 - $509,9005 bd3 ba3.6k sqft660 SW Nugget St, Mountain Home, ID 83647Active
 MLS ID #98994875, Senem Sessions, Keller Williams Realty Southwest Idaho. IMLS
 - $624,9003 bd2 ba1.8k sqft4535 NW Purple Sage Cir, Mountain Home, ID 83647Active
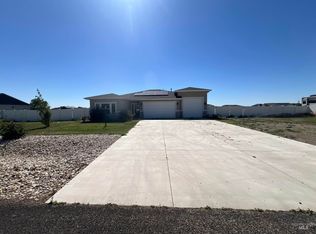 MLS ID #98991312, Stacey Budell, Delta Land LLC. IMLS
 - $424,9004 bd3 ba2.1k sqft1400 NE Dry Creek Dr, Mountain Home, ID 83647ActiveMLS ID #98994792, Darbi Robinson, CENTURY 21 Southern Idaho Realty. IMLS
- $724,9904 bd3 ba2.7k sqft310 NE Greystone Loop, Mountain Home, ID 83647ActiveMLS ID #98983786, Robbie Nicolosi, ERA West Wind Real Estate. IMLS
- $415,0004 bd2 ba1.8k sqft2535 N 3 E, Mountain Home, ID 83647ActiveMLS ID #98985067, Jackie Kugler, Silvercreek Realty Group. IMLS
- $408,9004 bd3 ba2k sqft930 N 14 E, Mountain Home, ID 83647ActiveMLS ID #98992015, Luis Lara Arredondo, Silvercreek Realty Group. IMLS
- $700,0006 bd5 ba2.8k sqft1085 E 4 S, Mountain Home, ID 83647ActiveMLS ID #98985173, Gregory Davis, KW Commercial. IMLS
- $389,0004 bd3 ba2.3k sqft550 Gridley Dr, Mountain Home, ID 83647ActiveMLS ID #98978843, Amber Lindsay, Amherst Madison. IMLS
- $445,9004 bd3 ba2.6k sqft1030 SW Colonial Dr, Mountain Home, ID 83647ActiveMLS ID #98993581, Darbi Robinson, CENTURY 21 Southern Idaho Realty. IMLS
- $359,9004 bd2 ba1.8k sqft845 E 16 N, Mountain Home, ID 83647ActiveMLS ID #98986108, Senem Sessions, Keller Williams Realty Southwest Idaho. IMLS
- $839,0003 bd3 ba2.2k sqft4505 NW Purple Sage Cir, Mtn Home, ID 83647ActiveMLS ID #98972853, Karla Dennett-post, CENTURY 21 Southern Idaho Realty. IMLS
- $715,0007 bd8 ba4.2k sqft405 N 2 E, Mountain Home, ID 83647ActiveMLS ID #98973083, Gregory Davis, KW Commercial. IMLS
- $424,9003 bd3 ba2.6k sqft1750 American Legion Blvd, Mountain Home, ID 83647ActiveMLS ID #98979964, Cristina Drake, Amherst Madison. IMLS
- $385,0005 bd2 ba2.5k sqft1795 N 7 E, Mountain Home, ID 83647ActiveMLS ID #98970215, Connie Clark, Keller Williams Realty Southwest Idaho. IMLS
- $389,0004 bd3 ba1.8k sqft745 SW Lago, Mountain Home, ID 83647ActiveMLS ID #98986850, Deb Clough, Coldwell Banker Tomlinson. IMLS
- $410,0004 bd2 ba2k sqft1955 SW Cooper Ave, Mountain Home, ID 83647ActiveMLS ID #98990538, Paul Baerwald, Finding 43 Real Estate. IMLS
- $405,0003 bd3 ba2.1k sqft110 SW Gettysburg, Mountain Home, ID 83647ActiveMLS ID #98992117, Meranda Alger, Keller Williams Realty Southwest Idaho. IMLS
- $359,9003 bd3 ba1.9k sqft1135 S Haskett St, Mountain Home, ID 83647ActiveMLS ID #98993031, Mark Draper, Silvercreek Realty Group. IMLS
