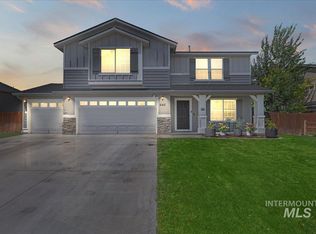
**VA Assumable Loan of 4.75%** Space, storage, and thoughtful updates make this beautiful 5-bedroom, 2.5-bath home with 3,658 square feet and a 3-car garage stand out! The open-concept layout offers two spacious living areas, abundant natural light, and a main-floor bedroom with a half bath - perfect for guests, a home office, or multi-generational living. The kitchen features a large butcher block island, newer appliances, a reverse osmosis water system, abundant cabinetry, and excellent storage throughout the home. New blinds on the main floor and newer ceiling fans add a fresh, modern touch. Upstairs you'll find four oversized bedrooms, each with its own walk-in closet, plus a huge bonus room that's ideal as a second family room, game room, home theater, playroom, or gym. Built-in shelving throughout the home and garage provides even more functional storage. Outside, enjoy the freshly painted exterior, extended concrete patio, fully fenced backyard, automatic sprinklers, updated A/C coils, most siding replaced in 2025, fiber internet, and a security system with interior and exterior cameras included. Located in a welcoming neighborhood with no HOA, this home is just minutes from Mountain Home Air Force Base, downtown, schools, parks, shopping, and dining. If you're looking for space, functionality, and updates already completed, this home checks all the boxes.
Pending
Price cut: $5K (8/7)
$504,900
660 SW Nugget St, Mountain Home, ID 83647
5beds
3baths
3,658sqft
Single Family Residence
Built in 2014
9,147 Square Feet Lot
$503,500 Zestimate®
$138/sqft
$-- HOA
What's special
Open-concept layoutAutomatic sprinklersFreshly painted exteriorLarge butcher block islandNewer ceiling fansNewer appliancesAbundant natural light
- 79 days
- 409
- 23
Likely to sell faster than
Zillow last checked:
Listing updated:
Listed by:
Senem Sessions Main:208-672-9000,
Keller Williams Realty Southwest Idaho,
Tim Sessions 208-696-6391,
Keller Williams Realty Southwest Idaho
Source: IMLS,MLS#: 98994875
Facts & features
Interior
Bedrooms & bathrooms
- Bedrooms: 5
- Bathrooms: 3
Primary bedroom
- Level: Upper
- Area: 304
- Dimensions: 19 x 16
Bedroom 2
- Level: Upper
- Area: 256
- Dimensions: 16 x 16
Bedroom 3
- Level: Upper
- Area: 168
- Dimensions: 12 x 14
Bedroom 4
- Level: Upper
- Area: 210
- Dimensions: 14 x 15
Bedroom 5
- Level: Main
- Area: 176
- Dimensions: 11 x 16
Dining room
- Level: Main
- Area: 196
- Dimensions: 14 x 14
Family room
- Level: Main
- Area: 285
- Dimensions: 19 x 15
Kitchen
- Level: Main
- Area: 105
- Dimensions: 7 x 15
Living room
- Level: Main
- Area: 300
- Dimensions: 12 x 25
Heating
- Forced Air, Natural Gas
Cooling
- Central Air
Appliances
- Included: Tank Water Heater, Dishwasher, Disposal, Microwave, Oven/Range Freestanding, Refrigerator, Washer, Dryer
Features
- Bath-Master, Family Room, Rec/Bonus, Double Vanity, Walk-In Closet(s), Pantry, Kitchen Island, Wood/Butcher Block Counters, Number of Baths Upper Level: 2, Bonus Room Size: 20x24, Bonus Room Level: Main
- Flooring: Carpet
- Has basement: No
- Has fireplace: No
Interior area
- Total structure area: 3,658
- Total interior livable area: 3,658 sqft
- Finished area above ground: 3,658
- Finished area below ground: 0
Video & virtual tour
Property
Parking
- Total spaces: 3
- Parking features: Attached
- Attached garage spaces: 3
Features
- Levels: Two
- Fencing: Full,Wood
Lot
- Size: 9,147 Square Feet
- Dimensions: 104 x 87
- Features: Standard Lot 6000-9999 SF, Sidewalks, Auto Sprinkler System, Full Sprinkler System
Details
- Parcel number: A02980040190
Construction
Type & style
- Home type: SingleFamily
- Property subtype: Single Family Residence
Materials
- Frame, Wood Siding
- Foundation: Crawl Space
- Roof: Architectural Style
Condition
- Year built: 2014
Details
- Builder name: CBH Homes
Utilities & green energy
- Water: Public
- Utilities for property: Sewer Connected, Broadband Internet
Community & HOA
Community
- Subdivision: Silverstone
Location
- Region: Mountain Home
Financial & listing details
- Price per square foot: $138/sqft
- Tax assessed value: $505,932
- Annual tax amount: $3,039
- Date on market: 7/22/2026
- Listing terms: Cash,Conventional,FHA,USDA Loan,VA Loan
- Ownership: Fee Simple
Estimated market value
$503,500
$478,000 - $529,000
$2,885/mo
Price history
Price history is unavailable.
Public tax history
| Year | Property taxes | Tax assessment |
|---|---|---|
| 2025 | $2,844 -10.2% | $505,932 +8.9% |
| 2024 | $3,167 -32.4% | $464,374 |
| 2023 | $4,682 +16.3% | $464,374 -58% |
| 2022 | $4,025 +7.6% | $1,105,608 +172.7% |
| 2021 | $3,742 +2.5% | $405,364 +24% |
| 2020 | $3,650 +13.2% | $326,789 +13.5% |
| 2019 | $3,224 +5.6% | $287,941 +22.7% |
| 2017 | $3,054 -5% | $234,670 |
| 2016 | $3,213 | $234,670 |
| 2015 | -- | -- |
| 2012 | -- | $38,115 |
| 2011 | -- | -- |
| 2010 | -- | -- |
Find assessor info on the county website
Monthly payment
Est. payment
Payment breakdown
Explore the cost of this home by adjusting the details. Changes won't be saved.Climate risks
Neighborhood: 83647
Nearby schools
Schools provided by the listing agent
- Elementary: Mountain Home
- Middle: Mtn Home
- High: Mountain Home
- District: Mountain Home School District #193
Source: IMLS. This data may not be complete. We recommend contacting the local school district to confirm school assignments for this home.
Similar homes
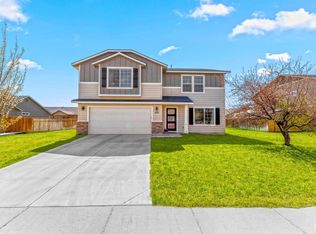
- $519,0004 bd3 ba2.6k sqft1755 SW Miner St, Mountain Home, ID 83647Active
 MLS ID #98999045, Crista Ramm, Keller Williams Realty Southwest Idaho. IMLS
 - $447,5004 bd3 ba2.7k sqft695 SW Foley St, Mountain Home, ID 83647Active
 MLS ID #98996566, Naseem Eissa, LPT Realty. IMLS
 - $435,0004 bd2 ba2.1k sqft1690 SW Miner St, Mountain Home, ID 83647Active
 MLS ID #98997015, Henry Groves, John L Scott Boise. IMLS
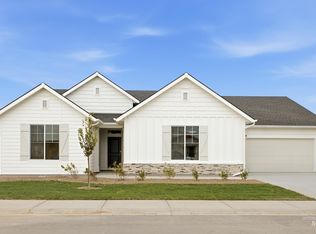
 - $499,9904 bd3 ba2.6k sqft866 SW Jayhawk St, Mountain Home, ID 83647Active
 IMLS
IMLS
