Enjoy this great home with easy access to the freeway on Exit 90 to Boise or Beyond. Single Level Split Bedroom Plan with a Den or 4th Bedroom. Better than New with Full front and rear Sprinklers, Fully Fenced with beautiful no maintenance vinyl, Solar Panels keeps the power bill at a minimum service fee. Room for a shop or barn or just extra parking for all your toys. Large, covered patio with extended concrete patio area with a BBQ gas hook-up, Wired for Surround Sound inside and out. Open Floor plan with a well-appointed primary bedroom suite featuring a walk-in shower, large walk-in closet and roomy enough for the furniture. Great room with gas fireplace, Entertainment Center built in. Large, Granite Kitchen counter tops, upgraded cabinets and lighting, large pantry and convenient location off garage for bringing in the groceries. Nice office/den or TV Room off the dining area. Large Garage with RV Bay and Man door to backyard. Full Stucco Siding for no maintenance. Extended Front Concrete the full width of garage and parking area. There is an assumable VA Loan with a low interest rate of 2.5% that can be assumed by a non-veteran depending on lender approval by Navy Federal Credit Union or any other lender that may consider eligibility. Owner is scheduled for deployment this fall and is related to Agent please give notice for room mates prior to showings.
Active
Price cut: $25K (7/28)
$599,900
4535 NW Purple Sage Cir, Mountain Home, ID 83647
3beds
2baths
1,834sqft
:
Get pre-qualified$3,653/mo
Single Family Residence
Built in 2021
1.05 Acres Lot
$596,500 Zestimate®
$327/sqft
$50/mo HOA
What's special
Open floor planEntertainment center built inLarge pantryLarge walk-in closetUpgraded cabinets and lighting
- 43 days |
- 685 |
- 18 |
Zillow last checked:
Listing updated:
Listed by:
Stacey Budell Main:208-880-4244,
Delta Land LLC
Source: IMLS,MLS#: 98991312
Facts & features
Interior
Bedrooms & bathrooms
- Bedrooms: 3
- Bathrooms: 2
- Main level bathrooms: 2
- Main level bedrooms: 3
Primary bedroom
- Level: Main
- Area: 208
- Dimensions: 16 x 13
Bedroom 2
- Level: Main
- Area: 156
- Dimensions: 13 x 12
Bedroom 3
- Level: Main
- Area: 143
- Dimensions: 13 x 11
Kitchen
- Level: Main
- Area: 187
- Dimensions: 17 x 11
Heating
- Forced Air, Natural Gas
Cooling
- Central Air
Appliances
- Included: Gas Water Heater, Dishwasher, Disposal, Microwave, Refrigerator, Gas Oven, Gas Range
Features
- Split Bedroom, Den/Office, Great Room, Walk-In Closet(s), Walk In Shower, Breakfast Bar, Pantry, Granite Counters, Number of Baths Main Level: 2
- Flooring: Tile, Carpet, Laminate
- Has basement: No
- Number of fireplaces: 1
- Fireplace features: One, Gas
Interior area
- Total structure area: 1,834
- Total interior livable area: 1,834 sqft
- Finished area above ground: 1,834
Property
Parking
- Total spaces: 3
- Parking features: Attached, RV Access/Parking, Driveway
- Attached garage spaces: 3
- Has uncovered spaces: Yes
Features
- Levels: One
- Patio & porch: Covered Patio/Deck
- Fencing: Full,Vinyl
Lot
- Size: 1.05 Acres
- Features: 1 - 4.99 AC, Garden, Chickens, Auto Sprinkler System, Full Sprinkler System
Details
- Parcel number: 003260020090
- Lease amount: $0
Construction
Type & style
- Home type: SingleFamily
- Property subtype: Single Family Residence
Materials
- Frame, Stucco
- Foundation: Crawl Space
- Roof: Composition,Architectural Style
Condition
- Year built: 2021
Utilities & green energy
- Electric: Solar Panel - Financed
- Sewer: Septic Tank
- Water: Community Service
Community & HOA
Community
- Subdivision: Blue Sage
HOA
- Has HOA: Yes
- HOA fee: $150 quarterly
Location
- Region: Mountain Home
Financial & listing details
- Price per square foot: $327/sqft
- Tax assessed value: $578,575
- Annual tax amount: $1,612
- Date on market: 6/23/2026
- Listing terms: Cash,Conventional,FHA,VA Loan
- Ownership: Fee Simple
- Road surface type: Paved
Estimated market value
$596,500
$567,000 - $626,000
$2,652/mo
Price history
Price history is unavailable.
Public tax history
| Year | Property taxes | Tax assessment |
|---|---|---|
| 2025 | $2,470 -4.3% | $578,575 +3.5% |
| 2024 | $2,582 -17.2% | $558,873 |
| 2023 | $3,117 +428.5% | $558,873 -51.4% |
| 2022 | $590 +81.7% | $1,149,050 +1232.4% |
| 2021 | $324 | $86,240 +109.3% |
| 2020 | -- | $41,208 |
Find assessor info on the county website
Monthly payment
Est. payment
Payment breakdown
Explore the cost of this home by adjusting the details. Changes won't be saved.Climate risks
Neighborhood: 83647
Nearby schools
GreatSchools rating
- 1/10North Elementary SchoolGrades: PK-4Distance: 1.9 mi
- NAMountain Home Junior High SchoolGrades: 7-8Distance: 3.4 mi
- 4/10Mountain Home Sr High SchoolGrades: 9-12Distance: 3.1 mi
Schools provided by the listing agent
- Elementary: Mountain Home
- Middle: Mtn Home
- High: Mountain Home
- District: Mountain Home School District #193
Source: IMLS. This data may not be complete. We recommend contacting the local school district to confirm school assignments for this home.
- $736,6003 bd2 ba2.5k sqft4545 NW Purple Sage Cir, Mountain Home, ID 83647Off Market
- $--3 bd3 ba2.5k sqft4540 NW Purple Sage Cir, Mountain Home, ID 83647Sold

- $633,1003 bd2 ba1.7k sqft4525 NW Purple Sage Cir, Mountain Home, ID 83647Off Market
- $512,0001 acre4555 NW Purple Sage Cir, Mountain Home, ID 83647Off Market
- $652,8003 bd2 ba2.2k sqft4530 NW Purple Sage Cir, Mountain Home, ID 83647Off Market
- $622,5003 bd2 ba1.8k sqft4515 NW Purple Sage Cir, Mtn Home, ID 83647Off Market
- $597,4001.05 acres4560 NW Purple Sage Cir, Mountain Home, ID 83647Off Market
- $131,2293 bd2 ba2.1k sqft4375 NW Purple Sage Cir, Mountain Home, ID 83647Off Market
A local agent can set up tours, give advice and negotiate with sellers.
Similar homes
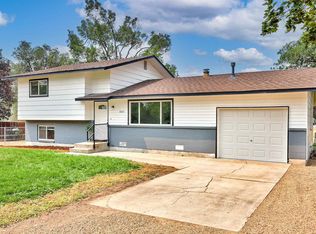
- $450,0004 bd2 ba1.6k sqft3837 NW Dutton Way, Mountain Home, ID 83647Active
 MLS ID #98995502, Vince Grillo, Silvercreek Realty Group. IMLS
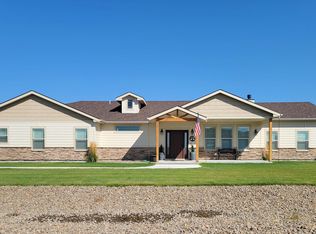
 - $839,0003 bd3 ba2.2k sqft4505 NW Purple Sage Cir, Mtn Home, ID 83647Active
 MLS ID #98972853, Karla Dennett-post, CENTURY 21 Southern Idaho Realty. IMLS
 - $689,9003 bd3 ba2.1k sqft5915 SW Ashley Ct, Mountain Home, ID 83647Active
 MLS ID #98988105, Mellissa Christensen, Idaho Gem Group Real Estate. IMLS
 - $477,9003 bd1 ba1.7k sqft3044 NE Reservoir Rd, Mountain Home, ID 83647Active
 MLS ID #98983398, Joan Frederiksen, JPAR Live Local. IMLS
 - $369,9003 bd2 ba1.5k sqft1625 SW Shaft Ave, Mountain Home, ID 83647ActiveMLS ID #98996077, Naseem Eissa, LPT Realty. IMLS
- $445,9004 bd3 ba2.6k sqft1030 SW Colonial Dr, Mountain Home, ID 83647ActiveMLS ID #98993581, Darbi Robinson, CENTURY 21 Southern Idaho Realty. IMLS
- $549,9904 bd3 ba2.6k sqft866 SW Jayhawk St, Mountain Home, ID 83647ActiveIMLS
- $405,0003 bd3 ba2.1k sqft110 SW Gettysburg, Mountain Home, ID 83647ActiveMLS ID #98992117, Meranda Alger, Keller Williams Realty Southwest Idaho. IMLS
- $529,9904 bd2 ba2.3k sqft836 SW Jayhawk St, Mountain Home, ID 83647ActiveIMLS
- $375,0003 bd2 ba1.4k sqft1930 N 14 E, Mountain Home, ID 83647ActiveMLS ID #98996007, Connie Clark, Keller Williams Realty Southwest Idaho. IMLS
- $424,9004 bd3 ba2.1k sqft1400 NE Dry Creek Dr, Mountain Home, ID 83647ActiveMLS ID #98994792, Darbi Robinson, CENTURY 21 Southern Idaho Realty. IMLS
- $399,9004 bd2 ba2.3k sqft980 N 6 E, Mountain Home, ID 83647ActiveMLS ID #98995380, Connie Clark, Keller Williams Realty Southwest Idaho. IMLS
- $369,9004 bd2 ba1.7k sqft870 N 10 E, Mtn Home, ID 83647ActiveMLS ID #98995062, Rena Kerfoot, Mountain Home Pro Real Estate. IMLS
- $398,0004 bd2 ba1.6k sqft1425 SW Kursten Ave, Mountain Home, ID 83647ActiveMLS ID #98995136, Barbara Fogleman, Mountain Home Pro Real Estate. IMLS
- $350,0003 bd2 ba1.3k sqft1530 Rosewood St, Mountain Home, ID 83647ActiveMLS ID #98993011, Marcella Trueba, Mountain Home Pro Real Estate. IMLS
- $699,0003 bd2 ba2k sqft1936 E Bonanza Ct, Mountain Home, ID 83647NewMLS ID #98995030, Brooke Hall, Mountain Realty. IMLS
- $408,9004 bd3 ba2k sqft930 N 14 E, Mountain Home, ID 83647ActiveMLS ID #98992015, Luis Lara Arredondo, Silvercreek Realty Group. IMLS
- $374,9994 bd2 ba1.3k sqft1188 NE Rockridge St, Mountain Home, ID 83647ActiveMLS ID #98993971, Amanda Finster, Mountain Home Pro Real Estate. IMLS
- $370,0004 bd2 ba1.4k sqft464 NW Jerome Ave, Mountain Home, ID 83647ActiveMLS ID #98995011, Krista Pol, Silvercreek Realty Group. IMLS
- $379,9003 bd2 ba1.5k sqft1935 SW Cooper Ave, Mountain Home, ID 83647ActiveMLS ID #98994887, Robert Griffin, Real Broker LLC. IMLS
