One acre, one year old, no CC&Rs in Mountain Home Idaho. 3 bedrooms plus office. The impressive 16x12 kitchen has a large painted island, stainless steel appliances, quartz countertops, Beech cabinets & single bowl kitchen sink. The 15x13 main bedroom suite has lots of light, dual vanities, laminate countertops, soaker tub, tile shower, & a large walk-in closet with access to the laundry room. The interior design features hand-textured walls, 9' ceilings, craftsman trim & window sills. The exterior has lap siding, covered patio, 2 tone paint schemes, & architectural 30 yr. roof. this property has water rights to irrigate the acre. The pasture can be planted and watered from the well. Utilities are well & septic 3 miles from downtown Mountain Home, 40 minutes to Micron & 4 miles to Mountain Home AFB. Close to fishing, skiing, & all the outdoor adventures. Bring the livestock & chickens!
Active
$630,000
4725 SW Moonlight Ct, Mountain Home, ID 83647
3beds
3baths
2,098sqft
Single Family Residence
Built in 2025
1.05 Acres Lot
$629,300 Zestimate®
$300/sqft
$-- HOA
What's special
One acreLarge painted islandQuartz countertopsLap sidingLots of lightStainless steel appliancesHand-textured walls
- 61 days
- 355
- 21
Zillow last checked:
Listing updated:
Listed by:
Dawn Guinard Cell:208-989-2625,
Homes of Idaho
Source: IMLS,MLS#: 98997542
Facts & features
Interior
Bedrooms & bathrooms
- Bedrooms: 3
- Bathrooms: 3
- Main level bathrooms: 2
- Main level bedrooms: 3
Primary bedroom
- Level: Main
- Area: 195
- Dimensions: 15 x 13
Bedroom 2
- Level: Main
- Area: 180
- Dimensions: 15 x 12
Bedroom 3
- Level: Main
- Area: 180
- Dimensions: 15 x 12
Kitchen
- Level: Main
- Area: 192
- Dimensions: 16 x 12
Office
- Level: Main
- Area: 72
- Dimensions: 9 x 8
Heating
- Electric, Forced Air
Cooling
- Central Air
Appliances
- Included: Electric Water Heater, Tank Water Heater, Dishwasher, Disposal, Microwave, Oven/Range Freestanding
Features
- Bath-Master, Bed-Master Main Level, Split Bedroom, Den/Office, Great Room, Double Vanity, Walk-In Closet(s), Pantry, Kitchen Island, Quartz Counters, Number of Baths Main Level: 2
- Flooring: Carpet, Engineered Vinyl Plank, Vinyl
- Has basement: No
- Has fireplace: No
Interior area
- Total structure area: 2,098
- Total interior livable area: 2,098 sqft
- Finished area above ground: 2,098
- Finished area below ground: 0
Property
Parking
- Total spaces: 3
- Parking features: Attached, RV Access/Parking
- Attached garage spaces: 3
Features
- Levels: One
- Patio & porch: Covered Patio/Deck
- Has view: Yes
Lot
- Size: 1.05 Acres
- Dimensions: 159 x 257
- Features: 1 - 4.99 AC, Views, Chickens, Corner Lot, Cul-De-Sac, Auto Sprinkler System, Pressurized Irrigation Sprinkler System
Details
- Parcel number: RP003070010080A
Construction
Type & style
- Home type: SingleFamily
- Property subtype: Single Family Residence
Materials
- Frame, HardiPlank Type
- Foundation: Crawl Space
- Roof: Architectural Style
Condition
- Year built: 2025
Utilities & green energy
- Sewer: Septic Tank
- Water: Well
- Utilities for property: Broadband Internet
Community & HOA
Community
- Subdivision: Night Sky View
Location
- Region: Mountain Home
Financial & listing details
- Price per square foot: $300/sqft
- Annual tax amount: $125
- Date on market: 8/15/2026
- Listing terms: Cash,Conventional,FHA,VA Loan
- Ownership: Fee Simple
- Road surface type: Paved
Estimated market value
$629,300
$598,000 - $661,000
$2,560/mo
Price history
Price history is unavailable.
Public tax history
Tax history is unavailable.
Monthly payment
Est. payment
Payment breakdown
Explore the cost of this home by adjusting the details. Changes won't be saved.Climate risks
Neighborhood: 83647
Nearby schools
Schools provided by the listing agent
- Elementary: West - Mtn Home
- Middle: Hacker Middle
- High: Mountain Home
- District: Mountain Home School District #193
Source: IMLS. This data may not be complete. We recommend contacting the local school district to confirm school assignments for this home.
Similar homes
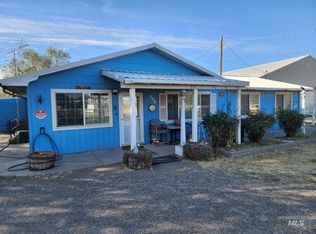
- $669,0003 bd2 ba1.7k sqft637 SW Paiute St, Mountain Home, ID 83647Active
 MLS ID #99002792, William Bamber, Silvercreek Realty Group. IMLS
 - $670,0003 bd3 ba2.1k sqft5915 SW Ashley Ct, Mountain Home, ID 83647Active
 MLS ID #98988105, Mellissa Christensen, Idaho Gem Group Real Estate. IMLS
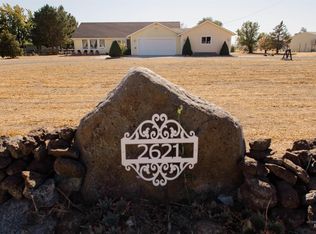
 - $700,0004 bd2 ba1.9k sqft2621 NE Doris Dr, Mountain Home, ID 83647Active
 MLS ID #98998427, Barbara Fogleman, Mountain Home Pro Real Estate. IMLS
 - $519,0004 bd3 ba2.6k sqft1755 SW Miner St, Mountain Home, ID 83647Active
 MLS ID #98999045, Crista Ramm, Keller Williams Realty Southwest Idaho. IMLS
