Welcome home to this wonderful, established property offering the perfect blend of comfort, space, and country living! Situated on 1.45 beautiful acres, this 4-bedroom, 3-bathroom home has been beautifully renovated and is ready for its next owners. Inside, you’ll find gorgeous updates, including brand-new cabinets, granite countertops, and a completely remodeled primary bathroom. Outside, the property truly shines with a beautiful yard, a large fenced area, and a fantastic 15’x23’ patio with an additional 11’x18’ patio attached that’s perfect for entertaining. This property offers a great animal setup and plenty of additional backyard space for a future shop. This is a wonderful opportunity to own a property that offers so much both inside and out!
Active
$790,000
5850 S 18th E, Mountain Home, ID 83647
4beds
3baths
3,286sqft
Single Family Residence
Built in 2006
1.45 Acres Lot
$774,100 Zestimate®
$240/sqft
$-- HOA
What's special
Perfect for entertainingGreat animal setupBeautifully renovatedCompletely remodeled primary bathroomLarge fenced areaBeautiful yardGranite countertops
- 12 days
- 582
- 37
Likely to sell faster than
Zillow last checked:
Listing updated:
Listed by:
Dustin Downs Cell:208-989-9655,
Silvercreek Realty Group
Source: IMLS,MLS#: 99005715
Facts & features
Interior
Bedrooms & bathrooms
- Bedrooms: 4
- Bathrooms: 3
- Main level bathrooms: 2
- Main level bedrooms: 3
Primary bedroom
- Level: Main
- Area: 210
- Dimensions: 15 x 14
Bedroom 2
- Level: Main
- Area: 132
- Dimensions: 11 x 12
Bedroom 3
- Level: Main
- Area: 132
- Dimensions: 11 x 12
Bedroom 4
- Level: Upper
- Area: 176
- Dimensions: 16 x 11
Dining room
- Level: Main
- Area: 132
- Dimensions: 12 x 11
Family room
- Level: Main
- Area: 224
- Dimensions: 14 x 16
Kitchen
- Level: Main
- Area: 143
- Dimensions: 13 x 11
Living room
- Level: Main
- Area: 361
- Dimensions: 19 x 19
Office
- Level: Main
- Area: 132
- Dimensions: 12 x 11
Heating
- Forced Air, Natural Gas
Cooling
- Central Air
Appliances
- Included: Disposal
Features
- Bath-Master, Bed-Master Main Level, Den/Office, Formal Dining, Family Room, Great Room, Double Vanity, Walk-In Closet(s), Walk In Shower, Breakfast Bar, Pantry, Kitchen Island, Granite Counters, Number of Baths Main Level: 2, Number of Baths Upper Level: 1
- Flooring: Tile, Carpet
- Has basement: No
- Has fireplace: No
Interior area
- Total structure area: 3,286
- Total interior livable area: 3,286 sqft
- Finished area above ground: 3,286
- Finished area below ground: 0
Property
Parking
- Total spaces: 3
- Parking features: Attached
- Attached garage spaces: 3
Features
- Levels: Two
- Patio & porch: Covered Patio/Deck
- Fencing: Partial,Vinyl
Lot
- Size: 1.45 Acres
- Dimensions: 438 x 144
- Features: 1 - 4.99 AC, Garden, Horses, Chickens, Auto Sprinkler System
Details
- Additional structures: Shed(s)
- Parcel number: RP002670010120A
- Horses can be raised: Yes
Construction
Type & style
- Home type: SingleFamily
- Property subtype: Single Family Residence
Materials
- Frame
- Roof: Composition
Condition
- Year built: 2006
Community & HOA
Community
- Subdivision: Pheasant Run
Location
- Region: Mountain Home
Financial & listing details
- Price per square foot: $240/sqft
- Annual tax amount: $2,688
- Date on market: 11/5/2026
- Listing terms: Consider All
- Ownership: Fee Simple
Estimated market value
$774,100
$735,000 - $813,000
$3,152/mo
Price history
Price history is unavailable.
Public tax history
Tax history is unavailable.
Monthly payment
Est. payment
Payment breakdown
Explore the cost of this home by adjusting the details. Changes won't be saved.Climate risks
Neighborhood: 83647
Nearby schools
Schools provided by the listing agent
- Elementary: Mountain Home
- Middle: Mtn Home
- High: Mountain Home
- District: Mountain Home School District #193
Source: IMLS. This data may not be complete. We recommend contacting the local school district to confirm school assignments for this home.
Similar homes
- $848,0004 bd3 ba3.5k sqft2273 NE Summerwind Dr, Mountain Home, ID 83647Active
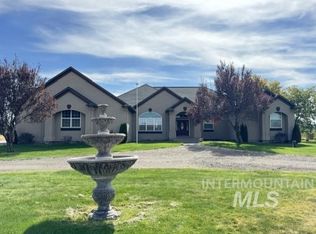 MLS ID #99002722, Barbara Fogleman, Mountain Home Pro Real Estate. IMLS
- $824,9003 bd3 ba2.2k sqft4505 NW Purple Sage Cir, Mtn Home, ID 83647Active
 MLS ID #99005998, John Call, Keller Williams Realty Boise. IMLS
- $690,0004 bd2 ba1.9k sqft2621 NE Doris Dr, Mountain Home, ID 83647Active
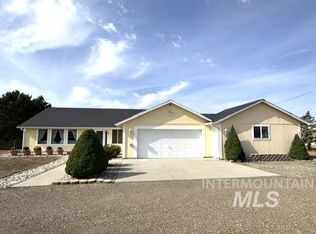 MLS ID #98998427, Barbara Fogleman, Mountain Home Pro Real Estate. IMLS
- $669,0003 bd2 ba1.7k sqft637 SW Paiute St, Mountain Home, ID 83647Active
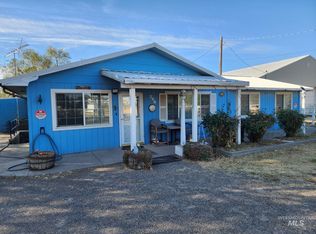 MLS ID #99002792, William Bamber, Silvercreek Realty Group. IMLS
