This one-of-a-kind custom home is a showcase of premium upgrades, including elegant arches, an 8ft exterior door, built-in shelving, wood beams, and vaulted ceilings. The gourmet kitchen features a custom-built hood, upgraded cabinetry, stainless steel appliances, double oven, quartz counters, and a matching backsplash, with ample storage throughout.This home features three beautifully designed bathrooms, each showcasing tiled floors and showers with built-in niches, while the master bath elevates relaxation with a luxurious soaker tub. The oversized 1,087 sq. ft. garage, featuring an RV bay 40 ft. long, is perfect for your activities, offering plenty of space for vehicles, gear, and more. On both sides of the house are wide access spaces to the backyard or for parking additional toys. You'll notice the upgraded lighting package and countless other details that complete this stunning home, blending modern luxury with timeless charm!
Active
$650,000
300 NE Greystone Loop, Mountain Home, ID 83647
4beds
3baths
2,165sqft
Single Family Residence
Built in 2026
0.35 Acres Lot
$649,700 Zestimate®
$300/sqft
$-- HOA
What's special
Wood beamsThree beautifully designed bathroomsElegant archesCustom-built hoodAmple storage throughoutGourmet kitchenMatching backsplash
- 57 days
- 224
- 7
Zillow last checked:
Listing updated:
Listed by:
Vladimir Lukomsky Cell:208-412-8888,
Silvercreek Realty Group
Source: IMLS,MLS#: 98997928
Facts & features
Interior
Bedrooms & bathrooms
- Bedrooms: 4
- Bathrooms: 3
- Main level bathrooms: 3
- Main level bedrooms: 4
Primary bedroom
- Level: Main
- Area: 224
- Dimensions: 14 x 16
Bedroom 2
- Level: Main
- Area: 182
- Dimensions: 14 x 13
Bedroom 3
- Level: Main
- Area: 168
- Dimensions: 14 x 12
Bedroom 4
- Level: Main
- Area: 144
- Dimensions: 12 x 12
Heating
- Forced Air, Natural Gas
Cooling
- Central Air
Appliances
- Included: Gas Water Heater
Features
- Bath-Master, Walk-In Closet(s), Walk In Shower, Pantry, Kitchen Island, Quartz Counters, Number of Baths Main Level: 3
- Flooring: Carpet, Engineered Vinyl Plank
- Has basement: No
- Number of fireplaces: 1
- Fireplace features: One, Gas
Interior area
- Total structure area: 2,165
- Total interior livable area: 2,165 sqft
- Finished area above ground: 2,165
Property
Parking
- Total spaces: 4
- Parking features: RV Access/Parking
- Garage spaces: 4
Features
- Levels: One
- Fencing: Full
Lot
- Size: 0.35 Acres
- Dimensions: 125 x 125
- Features: 10000 SF - .49 AC, Garden, Sidewalks, Auto Sprinkler System, Full Sprinkler System
Details
- Parcel number: RPA02830010110A
Construction
Type & style
- Home type: SingleFamily
- Property subtype: Single Family Residence
Materials
- Frame
- Roof: Architectural Style
Condition
- New Construction
- New construction: Yes
- Year built: 2026
Utilities & green energy
- Water: Public
- Utilities for property: Sewer Connected
Community & HOA
Community
- Subdivision: Greystone - Mtn Home
Location
- Region: Mountain Home
Financial & listing details
- Price per square foot: $300/sqft
- Annual tax amount: $714
- Date on market: 8/19/2026
- Listing terms: Conventional,FHA,VA Loan,HomePath
- Ownership: Fee Simple
Estimated market value
$649,700
$617,000 - $682,000
$2,661/mo
Price history
Price history is unavailable.
Public tax history
Tax history is unavailable.
Monthly payment
Est. payment
Payment breakdown
Explore the cost of this home by adjusting the details. Changes won't be saved.Climate risks
Neighborhood: 83647
Nearby schools
Schools provided by the listing agent
- Elementary: North - Mountain Home
- Middle: Mtn Home
- High: Mountain Home
- District: Mountain Home School District #193
Source: IMLS. This data may not be complete. We recommend contacting the local school district to confirm school assignments for this home.
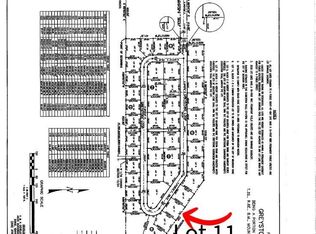
- $--0.35 acresLOT 11 NE Greystone Loop, Mountain Home, ID 83647Sold
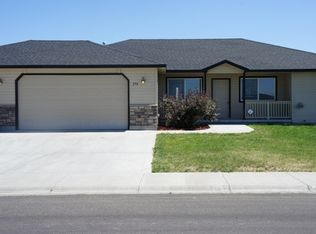
- $406,8003 bd2 ba1.6k sqft290 NE Greystone Loop, Mountain Home, ID 83647Off Market
- $719,9004 bd3 ba2.7k sqft310 NE Greystone Loop, Mountain Home, ID 83647New Construction

- $--0.36 acresLOT 12 NE Greystone Loop, Mountain Home, ID 83647Sold

Similar homes
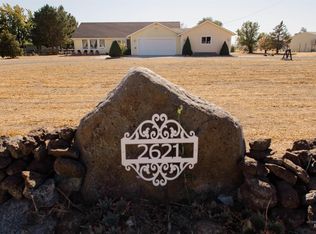
- $700,0004 bd2 ba1.9k sqft2621 NE Doris Dr, Mountain Home, ID 83647Active
 MLS ID #98998427, Barbara Fogleman, Mountain Home Pro Real Estate. IMLS
 - $719,9004 bd3 ba2.7k sqft310 NE Greystone Loop, Mountain Home, ID 83647ActiveMLS ID #98983786, Robbie Nicolosi, Hunter of Homes, LLC. IMLS
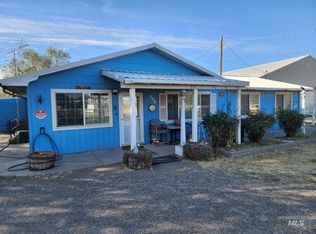
- $669,0003 bd2 ba1.7k sqft637 SW Paiute St, Mountain Home, ID 83647Active
 MLS ID #99002792, William Bamber, Silvercreek Realty Group. IMLS
 - $665,0004 bd3 ba2.2k sqft865 SE Hamilton Rd, Mountain Home, ID 83647Active
 MLS ID #98994645, Marcella Trueba, Mountain Home Pro Real Estate. IMLS
