Enjoy the peace and privacy of country living with room to roam on nearly 5 acres! This spacious 4-bedroom, 2-bath home is conveniently located between Boise and Mountain Home near the growing Mayfield Springs development. The split-bedroom floor plan offers both functionality and comfort, with recent updates throughout including newer flooring and carpet, roof, furnace, A/C, fresh interior paint, and updated light fixtures. Outside, the property is set up for country living and recreation with a horse arena, storage shed, above-ground pool, and a 30/40-amp RV hookup. There’s also plenty of space to add additional barns, a shop, or customize the property to fit your needs. A great opportunity to enjoy rural living while still being within easy reach of town amenities.
Pending
$440,000
10289 W Desert Duck Ave, Mountain Home, ID 83647
4beds
2baths
2,052sqft
Single Family Residence, Manufactured Home
Built in 2001
4.77 Acres Lot
$431,400 Zestimate®
$214/sqft
$-- HOA
What's special
Above-ground poolStorage shedHorse arenaSplit-bedroom floor planNewer flooring and carpetFresh interior paintUpdated light fixtures
- 77 days |
- 1,060 |
- 48 |
Zillow last checked:
Listing updated:
Listed by:
Henry Groves Main:208-323-4000,
John L Scott Boise
Source: IMLS,MLS#: 98986847
Facts & features
Interior
Bedrooms & bathrooms
- Bedrooms: 4
- Bathrooms: 2
- Main level bathrooms: 2
- Main level bedrooms: 4
Primary bedroom
- Level: Main
Bedroom 2
- Level: Main
Bedroom 3
- Level: Main
Bedroom 4
- Level: Main
Family room
- Level: Main
Kitchen
- Level: Main
Heating
- Electric, Forced Air
Cooling
- Central Air
Appliances
- Included: Electric Water Heater, Tank Water Heater, Dishwasher
Features
- Bath-Master, Bed-Master Main Level, Split Bedroom, Walk-In Closet(s), Kitchen Island, Laminate Counters, Number of Baths Main Level: 2
- Flooring: Carpet
- Windows: Skylight(s)
- Has basement: No
- Has fireplace: No
Interior area
- Total structure area: 2,052
- Total interior livable area: 2,052 sqft
- Finished area above ground: 2,052
- Finished area below ground: 0
Property
Parking
- Parking features: RV Access/Parking
Features
- Levels: One
- Pool features: Above Ground, Pool
- Fencing: Full,Wire,Wood
Lot
- Size: 4.77 Acres
- Dimensions: 630 x 330
- Features: 1 - 4.99 AC, Auto Sprinkler System, Full Sprinkler System
Details
- Parcel number: RP001220020110A
Construction
Type & style
- Home type: MobileManufactured
- Property subtype: Single Family Residence, Manufactured Home
Materials
- Foundation: Crawl Space
- Roof: Composition
Condition
- Year built: 2001
Utilities & green energy
- Sewer: Septic Tank
- Water: Well
Community & HOA
Community
- Subdivision: Tipanuk Farms
Location
- Region: Mountain Home
Financial & listing details
- Price per square foot: $214/sqft
- Tax assessed value: $363,300
- Annual tax amount: $763
- Date on market: 5/19/2026
- Listing terms: Cash,Conventional,FHA,USDA Loan,VA Loan
- Ownership: Fee Simple,Fractional Ownership: No
- Road surface type: Paved
Estimated market value
$431,400
$410,000 - $453,000
$1,773/mo
Price history
Price history is unavailable.
Public tax history
| Year | Property taxes | Tax assessment |
|---|---|---|
| 2025 | $790 +44.9% | $363,300 +3.9% |
| 2024 | $545 -25.9% | $349,811 |
| 2023 | $735 +5.4% | $349,811 -31.8% |
| 2022 | $698 +30.5% | $512,588 +169.7% |
| 2021 | $535 -4.1% | $190,030 +50.2% |
| 2020 | $558 +12.8% | $126,533 +21.8% |
| 2019 | $494 +5.9% | $103,864 +52.7% |
| 2017 | $467 +6.6% | $68,016 +21% |
| 2016 | $438 | $56,195 |
| 2015 | $438 +0.4% | -- |
| 2012 | $436 | $88,852 |
| 2011 | -- | -- |
| 2010 | -- | -- |
Find assessor info on the county website
Monthly payment
Climate risks
Neighborhood: 83647
Nearby schools
GreatSchools rating
- 4/10East Elementary SchoolGrades: PK-4Distance: 10.4 mi
- NAMountain Home Junior High SchoolGrades: 7-8Distance: 11.1 mi
- 4/10Mountain Home Sr High SchoolGrades: 9-12Distance: 10.8 mi
Schools provided by the listing agent
- Elementary: Mountain Home
- Middle: Mtn Home
- High: Mountain Home
- District: Mountain Home School District #193
Source: IMLS. This data may not be complete. We recommend contacting the local school district to confirm school assignments for this home.
- $393,1003 bd2 ba1.7k sqft10353 W Desert Duck Ave, Mountain Home, ID 83647Off Market
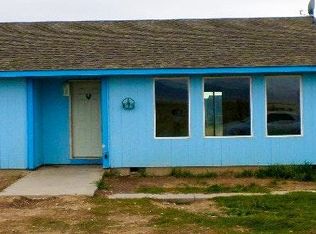
- $89,170-- bd-- ba-- sqft10165 W Desert Duck Ave, Mountain Home, ID 83647Off Market
- $794,6003 bd3 ba2.7k sqft10250 W Desert Duck Ave, Mountain Home, ID 83647Off Market
- $258,200-- bd-- ba-- sqft10475 W Desert Duck Ave, Tipanuk, ID 83647Off Market
- $445,0003 bd2 ba1.4k sqft10366 W Desert Duck Ave, Mountain Home, ID 83647Off Market
- $368,300-- bd-- ba-- sqft10160 W Desert Duck Ave, Mountain Home, ID 83647Off Market
- $1,000-- bd-- ba-- sqft10346 W Seabreeze Ave, Mountain home, ID 83647Off Market
- $59,074-- bd-- ba-- sqft10321 W Desert Duck Ave, Mountain Home, ID 83647Off Market
A local agent can set up tours, give advice and negotiate with sellers.
A local lender can help you make sure your offer is ready when you are.
Similar homes
- $450,0004 bd2 ba1.6k sqft3837 NW Dutton Way, Mountain Home, ID 83647Active
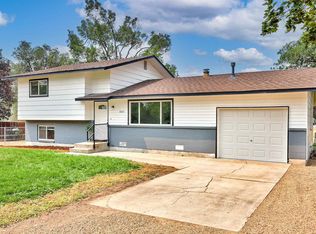 MLS ID #98995502, Vince Grillo, Silvercreek Realty Group. IMLS
 - $477,9003 bd1 ba1.7k sqft3044 NE Reservoir Rd, Mountain Home, ID 83647Active
 MLS ID #98983398, Joan Frederiksen, JPAR Live Local. IMLS
 - $429,9004 bd4 ba1.8k sqft1175 & 1177 SE Freedom Cir, Mountain Home, ID 83647Active
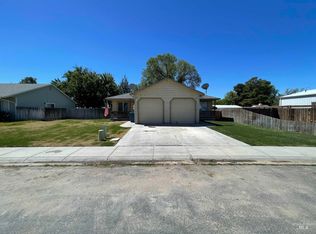 MLS ID #98990371, Nick Cracolice, ERA West Wind Real Estate. IMLS
 - $445,9004 bd3 ba2.6k sqft1030 SW Colonial Dr, Mountain Home, ID 83647Active
 MLS ID #98993581, Darbi Robinson, CENTURY 21 Southern Idaho Realty. IMLS
 - $424,9004 bd3 ba2.1k sqft1400 NE Dry Creek Dr, Mountain Home, ID 83647ActiveMLS ID #98994792, Darbi Robinson, CENTURY 21 Southern Idaho Realty. IMLS
- $399,9004 bd2 ba2.3k sqft980 N 6 E, Mountain Home, ID 83647ActiveMLS ID #98995380, Connie Clark, Keller Williams Realty Southwest Idaho. IMLS
- $408,9004 bd3 ba2k sqft930 N 14 E, Mountain Home, ID 83647ActiveMLS ID #98992015, Luis Lara Arredondo, Silvercreek Realty Group. IMLS
- $375,0003 bd2 ba1.4k sqft1930 N 14th E, Mountain Home, ID 83647ActiveMLS ID #98996007, Connie Clark, Keller Williams Realty Southwest Idaho. IMLS
- $374,9994 bd2 ba1.3k sqft1188 NE Rockridge St, Mountain Home, ID 83647ActiveMLS ID #98993971, Amanda Finster, Mountain Home Pro Real Estate. IMLS
- $398,0004 bd2 ba1.6k sqft1425 SW Kursten Ave, Mountain Home, ID 83647ActiveMLS ID #98995136, Barbara Fogleman, Mountain Home Pro Real Estate. IMLS
- $405,0003 bd3 ba2.1k sqft110 SW Gettysburg, Mountain Home, ID 83647ActiveMLS ID #98992117, Meranda Alger, Keller Williams Realty Southwest Idaho. IMLS
- $389,0004 bd3 ba1.8k sqft745 SW Lago, Mountain Home, ID 83647ActiveMLS ID #98986850, Deb Clough, Coldwell Banker Tomlinson. IMLS
- $369,9004 bd2 ba1.7k sqft870 N 10 E, Mtn Home, ID 83647ActiveMLS ID #98995062, Rena Kerfoot, Mountain Home Pro Real Estate. IMLS
- $370,0004 bd2 ba1.4k sqft464 NW Jerome Ave, Mountain Home, ID 83647ActiveMLS ID #98995011, Krista Pol, Silvercreek Realty Group. IMLS
- $369,9003 bd2 ba1.5k sqft1625 SW Shaft Ave, Mountain Home, ID 83647NewMLS ID #98996077, Naseem Eissa, LPT Realty. IMLS
- $424,9003 bd3 ba2.6k sqft1750 American Legion Blvd, Mountain Home, ID 83647ActiveMLS ID #98979964, Cristina Drake, Amherst Madison. IMLS
- $599,9003 bd2 ba1.8k sqft4535 NW Purple Sage Cir, Mountain Home, ID 83647ActiveMLS ID #98991312, Stacey Budell, Delta Land LLC. IMLS
- $350,0003 bd2 ba1.3k sqft1530 Rosewood St, Mountain Home, ID 83647ActiveMLS ID #98993011, Marcella Trueba, Mountain Home Pro Real Estate. IMLS
- $399,0004 bd2 ba1.7k sqft1060 SW Shikra St, Mountain Home, ID 83647ActiveMLS ID #98995019, Crista Ramm, Keller Williams Realty Southwest Idaho. IMLS
- $359,9003 bd2 ba1.3k sqft151 NE Malad Ct, Mountain Home, ID 83647ActiveMLS ID #98978951, Rena Kerfoot, Mountain Home Pro Real Estate. IMLS
