So much new in this place! Country living at its finest! Open floor plan with 21 brand new windows that allow so much light and give such a wonderful open feel to it. New plumbing, all the electrical was traced to have proper switch placement, new huge kitchen island for amazing gatherings and entertaining. Statement pellet stove to really warm up the living space. Beautiful views of the mountains and open sky. Concrete pad next door with water and septic to it to place another home and rent it out to offset living cost. Or a place for family to stay. Set it up with an RV or a manufactured home! Brand new automatic sprinklers installed! Landscaping has improved since pics were taken for this property. Go check it out!
Sold
Est. $431,500
10366 W Desert Duck Ave, Mountain Home, ID 83647
3beds
2baths
1,488sqft
Single Family Residence, Manufactured Home
Built in 1984
4.77 Acres Lot
$431,500 Zestimate®
$290/sqft
$-- HOA
What's special
New huge kitchen islandOpen floor planNew plumbingProper switch placement
- 300 days |
- 11 |
- 0 |
Zillow last checked:
Listing updated:
Listed by:
Robbie Nicolosi 208-350-9162,
ERA West Wind Mtn. Home
Source: IMLS,MLS#: 98893712
Facts & features
Interior
Bedrooms & bathrooms
- Bedrooms: 3
- Bathrooms: 2
- Main level bathrooms: 2
- Main level bedrooms: 3
Primary bedroom
- Level: Main
Bedroom 2
- Level: Main
Bedroom 3
- Level: Main
Kitchen
- Level: Main
Living room
- Level: Main
Heating
- Electric, Forced Air
Cooling
- Central Air
Appliances
- Included: Electric Water Heater, Dishwasher, Disposal, Microwave, Oven/Range Freestanding
Features
- Bath-Master, Bed-Master Main Level, Double Vanity, Breakfast Bar, Pantry, Kitchen Island, Quartz Counters, Number of Baths Main Level: 2
- Flooring: Carpet
- Has basement: No
- Has fireplace: Yes
- Fireplace features: Pellet Stove
Interior area
- Total structure area: 1,488
- Total interior livable area: 1,488 sqft
- Finished area above ground: 1,488
- Finished area below ground: 0
Property
Parking
- Parking features: RV Access/Parking
- Has garage: Yes
Features
- Levels: One
- Fencing: Fence/Livestock
- Has view: Yes
Lot
- Size: 4.77 Acres
- Dimensions: 630 x 330
- Features: 1 - 4.99 AC, Garden, Horses, Views, Chickens, Auto Sprinkler System
Details
- Additional structures: Shed(s)
- Parcel number: RP001220010100A
- Horses can be raised: Yes
Construction
Type & style
- Home type: MobileManufactured
- Property subtype: Single Family Residence, Manufactured Home
Materials
- HardiPlank Type
- Foundation: Crawl Space
- Roof: Composition
Condition
- Year built: 1984
Utilities & green energy
- Sewer: Septic Tank
- Water: Well
Community & HOA
Community
- Subdivision: Tipanuk Farms
Location
- Region: Mountain Home
Financial & listing details
- Price per square foot: $290/sqft
- Tax assessed value: $316,249
- Annual tax amount: $536
- Date on market: 10/31/2023
- Listing terms: Cash,Conventional,FHA,USDA Loan,VA Loan
- Ownership: Fee Simple
- Road surface type: Paved
Visit our professional directory to find a foreclosure specialist in your area that can help with your home search.
Find a foreclosure agentForeclosure details
Estimated market value
$431,500
$362,000 - $501,000
$1,474/mo
Price history
Price history is unavailable.
Public tax history
| Year | Property taxes | Tax assessment |
|---|---|---|
| 2025 | $1,176 +206.3% | $316,249 +3.1% |
| 2024 | $384 -28.4% | $306,780 |
| 2023 | $537 +42.1% | $306,780 -10.4% |
| 2022 | $378 +33.3% | $342,560 +315% |
| 2021 | $283 +5.3% | $82,541 +54.3% |
| 2020 | $269 +3.6% | $53,489 +42.9% |
| 2019 | $260 -6.5% | $37,435 +16% |
| 2017 | $278 -10.6% | $32,285 -2.1% |
| 2016 | $311 | $32,966 |
| 2015 | $311 +73.1% | -- |
| 2012 | $179 | $50,363 |
| 2011 | -- | -- |
| 2010 | -- | -- |
Find assessor info on the county website
Monthly payment
Climate risks
Neighborhood: 83647
Nearby schools
GreatSchools rating
- 4/10East Elementary SchoolGrades: PK-4Distance: 10.5 mi
- NAMountain Home Junior High SchoolGrades: 7-8Distance: 11.2 mi
- 4/10Mountain Home Sr High SchoolGrades: 9-12Distance: 10.9 mi
Schools provided by the listing agent
- Elementary: North - Mountain Home
- Middle: Mtn Home
- High: Mountain Home
- District: Mountain Home School District #193
Source: IMLS. This data may not be complete. We recommend contacting the local school district to confirm school assignments for this home.
- $72,970-- bd-- ba-- sqft10660 W Desert Duck Ave, Mountain Home, ID 83647Off Market
- $735,2003 bd3 ba2.7k sqft10250 W Desert Duck Ave, Mountain Home, ID 83647Off Market
- $384,2003 bd2 ba1.7k sqft10353 W Desert Duck Ave, Mountain Home, ID 83647Off Market
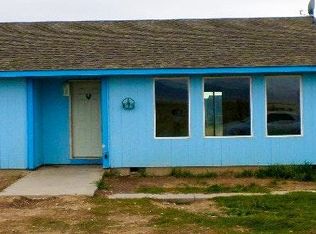
- $295,000-- bd-- ba-- sqft10475 W Desert Duck Ave, Tipanuk, ID 83647Off Market
- $440,0004 bd2 ba2k sqft10289 W Desert Duck Ave, Mountain Home, ID 83647For Sale
- $361,100-- bd-- ba-- sqft10160 W Desert Duck Ave, Mountain Home, ID 83647Off Market
- $---- bd-- ba-- sqft745 Desert Wind Rd, Boise, ID 83716Off Market
- $59,074-- bd-- ba-- sqft10321 W Desert Duck Ave, Mountain Home, ID 83647Off Market
Similar homes
- $440,0004 bd2 ba2k sqft10289 W Desert Duck Ave, Mountain Home, ID 83647Active
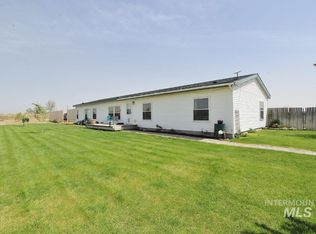 MLS ID #98986847, Henry Groves, John L Scott Boise. IMLS
 - $477,9003 bd1 ba1.7k sqft3044 NE Reservoir Rd, Mountain Home, ID 83647Active
 MLS ID #98983398, Joan Frederiksen, JPAR Live Local. IMLS
 - $--3 bd2 ba1.4k sqft140 W 15 N, Mountain Home, ID 83647Auction
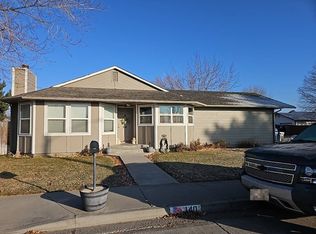 Auction.com 2
 - $399,9003 bd2 ba1.8k sqft956 SE Hamilton Rd, Mountain Home, ID 83647Active
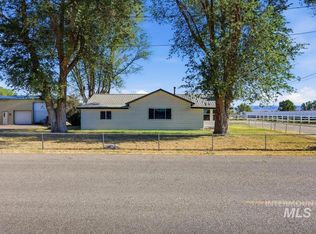 MLS ID #98986663, Dedly Orelus, Homes of Idaho. IMLS
 - $415,0004 bd2 ba1.8k sqft2535 N 3 E, Mountain Home, ID 83647ActiveMLS ID #98985067, Jackie Kugler, Silvercreek Realty Group. IMLS
- $385,0004 bd2 ba1.3k sqft1188 Rockridge St, Mtn Home, ID 83647ActiveMLS ID #98993971, Amanda Finster, Mountain Home Pro Real Estate. IMLS
- $408,9004 bd3 ba2k sqft930 N 14 E, Mountain Home, ID 83647ActiveMLS ID #98992015, Luis Lara Arredondo, Silvercreek Realty Group. IMLS
- $320,0003 bd3 ba1.7k sqft1350 N 9 E, Mountain Home, ID 83647NewMLS ID #98994528, Shananda Pendleton, Keller Williams Realty Southwest Idaho. IMLS
- $--3 bd1 ba1k sqft885 E 11 N, Mountain Home, ID 83647AuctionServiceLink Auction
- $394,9994 bd3 ba1.7k sqft1670 Targhee St, Mountain Home, ID 83647For Sale By Owner
- $394,9004 bd2 ba1.7k sqft1225 SW Rolling Hills Ave, Mountain Home, ID 83647ActiveMLS ID #98993937, Cristina Drake, Amherst Madison. IMLS
- $405,0003 bd3 ba2.1k sqft110 SW Gettysburg, Mountain Home, ID 83647ActiveMLS ID #98992117, Meranda Alger, Keller Williams Realty Southwest Idaho. IMLS
- $395,0003 bd3 ba1.8k sqft1150 S 5th W, Mountain Home, ID 83647For Sale By Owner
- $360,0003 bd2 ba1.3k sqft1530 Rosewood St, Mountain Home, ID 83647ActiveMLS ID #98993011, Marcella Trueba, Mountain Home Pro Real Estate. IMLS
- $414,9903 bd2 ba1.6k sqft1576 SW Silverstone Ave, Mountain Home, ID 83647ActiveIMLS
- $359,9003 bd3 ba1.9k sqft1135 S Haskett St, Mountain Home, ID 83647ActiveMLS ID #98993031, Mark Draper, Silvercreek Realty Group. IMLS
- $424,9903 bd2 ba2k sqft1575 SW Silverstone Ave, Mountain Home, ID 83647ActiveIMLS
- $460,9903 bd2 ba2k sqft1580 SW Silverstone Ave, Mountain Home, ID 83647ActiveIMLS
- $325,0004 bd2 ba1.5k sqft670 S 13 E, Mountain Home, ID 83647NewMLS ID #98994596, Tyler Shoemaker, Boise Premier Real Estate. IMLS
- $347,0003 bd2 ba1.3k sqft1260 SW Rolling Hills Ave, Mountain Home, ID 83647ActiveMLS ID #98993688, Mellissa Christensen, Idaho Gem Group Real Estate. IMLS
