Nestled on 160 acres of untouched beauty, this ranch is more than a home—it's a story waiting to be written. Surrounded by forest service land, the estate invites you to step into a world where wildlife roams freely and each sunrise feels like a gift. The custom-built home blends rustic charm with modern elegance, showcasing old shiplap accents, intricate trim, and a chef’s kitchen designed for gathering. Granite countertops glisten, while abundant storage ensures every detail is thoughtfully crafted. The master suite offers a serene retreat, complete with an oversized walk-in closet, while the bathrooms, adorned with travertine floors and showers, provide a spa-like escape. On cold evenings, the wood-burning stove crackles, filling the space with warmth and ambiance. Outside, the front porch offers a front-row seat to nature's majesty, a place to dream and reflect. Whether you’re hiking, hunting, or simply soaking in the view, this ranch is a sanctuary for generations to come.
Active
Price increase: $1M (7/8)
$1,000,000
675 W Russell Dr, Mountain Home, ID 83647
3beds
2baths
2,138sqft
:
Get pre-qualified$6,006/mo
Single Family Residence
Built in 2014
160 Acres Lot
$1,865,500 Zestimate®
$468/sqft
$-- HOA
What's special
Spa-like escapeOld shiplap accentsIntricate trimAbundant storageOversized walk-in closetGranite countertops glisten
- 404 days |
- 845 |
- 74 |
Zillow last checked:
Listing updated:
Listed by:
Jaylene Groeniger Main:208-600-0031,
Sweet Group Realty
Source: IMLS,MLS#: 98951187
Facts & features
Interior
Bedrooms & bathrooms
- Bedrooms: 3
- Bathrooms: 2
- Main level bathrooms: 2
- Main level bedrooms: 3
Primary bedroom
- Level: Main
Bedroom 2
- Level: Main
Bedroom 3
- Level: Main
Heating
- Electric
Cooling
- Central Air
Appliances
- Included: Electric Water Heater, Dishwasher, Disposal, Microwave, Oven/Range Freestanding, Refrigerator, Washer, Dryer, Gas Range
Features
- Bath-Master, Bed-Master Main Level, Formal Dining, Family Room, Great Room, Double Vanity, Walk-In Closet(s), Granite Counters, Number of Baths Main Level: 2
- Has basement: No
- Has fireplace: Yes
- Fireplace features: Wood Burning Stove
Interior area
- Total structure area: 2,138
- Total interior livable area: 2,138 sqft
- Finished area above ground: 2,138
- Finished area below ground: 0
Video & virtual tour
Property
Parking
- Parking features: RV Access/Parking
Features
- Levels: One
- Has view: Yes
Lot
- Size: 160 Acres
- Features: Over 40 Acres, Garden, Horses, Views, Borders Public Owned Land, Chickens, Rolling Slope, Wooded, Winter Access, Manual Sprinkler System
Details
- Parcel number: Multiple parcels
- Zoning: RR
- Horses can be raised: Yes
Construction
Type & style
- Home type: SingleFamily
- Property subtype: Single Family Residence
Materials
- Concrete, Other
- Foundation: Crawl Space
- Roof: Metal
Condition
- Year built: 2014
Utilities & green energy
- Sewer: Septic Tank
- Water: Well, Spring
Community & HOA
Location
- Region: Mountain Home
Financial & listing details
- Price per square foot: $468/sqft
- Tax assessed value: $256,545
- Annual tax amount: $395
- Date on market: 6/15/2025
- Ownership: Fee Simple,Fractional Ownership: No
Estimated market value
$1,865,500
$1.77M - $1.96M
$2,280/mo
Price history
Price history is unavailable.
Public tax history
| Year | Property taxes | Tax assessment |
|---|---|---|
| 2025 | $476 +20.3% | $256,545 -1.1% |
| 2024 | $395 -20% | $259,401 |
| 2023 | $494 +13.8% | $259,401 -45.1% |
| 2022 | $434 +6.7% | $472,266 +192.4% |
| 2021 | $407 -5.4% | $161,519 +21.2% |
| 2020 | $430 -6.5% | $133,293 +8% |
| 2019 | $460 -1.5% | $123,405 +5.4% |
| 2017 | $467 +0.4% | $117,126 +0.2% |
| 2016 | $465 | $116,836 |
| 2015 | -- | -- |
| 2012 | -- | $84 |
Find assessor info on the county website
Monthly payment
Est. payment
Payment breakdown
Explore the cost of this home by adjusting the details. Changes won't be saved.Climate risks
Neighborhood: 83647
Nearby schools
GreatSchools rating
- 4/10East Elementary SchoolGrades: PK-4Distance: 6.2 mi
- NAMountain Home Junior High SchoolGrades: 7-8Distance: 6.6 mi
- 4/10Mountain Home Sr High SchoolGrades: 9-12Distance: 6.5 mi
Schools provided by the listing agent
- Elementary: Prairie - Elmore County
- Middle: Prairie - Elmore County
- District: Prairie Elementary District #191
Source: IMLS. This data may not be complete. We recommend contacting the local school district to confirm school assignments for this home.
- $--4.77 AcresW Desert Duck Ave, Mountain Home, ID 83647Sold

- $--10 AcresTbd Old Grandview Hwy, Mountain Home, ID 83647Sold
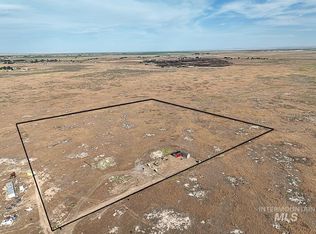
- $--5 AcresNE Stetson Pl, Mountain Home, ID 83647Sold

- $1,400,000318.35 AcresW Russell Dr, Mountain Home, ID 83647Lot/Land
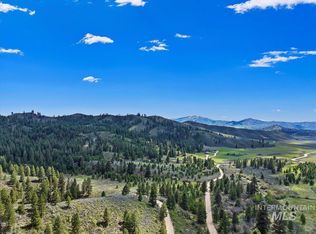
- $--3 bd2 ba1.2k sqftTbd Old Grandview Hwy, Mountain Home, ID 83647Sold
- $--1.53 Acres35 Red Baron Ests, Mountain Home, ID 83647Sold
- $--5 AcresNE Beaman Rd #RP03S06E133020A-2, Mountain Home, ID 83647Sold
- $120,0005 AcresTbd Sw El Camino Ct, Mountain Home, ID 83647Lot/Land
A local agent can set up tours, give advice and negotiate with sellers.
A local lender can help you make sure your offer is ready when you are.
Similar homes
- $839,0003 bd3 ba2.2k sqft4505 NW Purple Sage Cir, Mtn Home, ID 83647Active
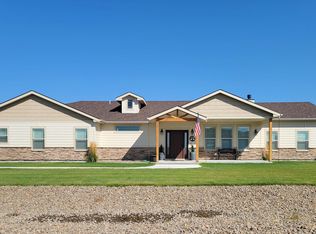 MLS ID #98972853, Karla Dennett-post, CENTURY 21 Southern Idaho Realty. IMLS
 - $689,9003 bd3 ba2.1k sqft5915 SW Ashley Ct, Mountain Home, ID 83647Active
 MLS ID #98988105, Mellissa Christensen, Idaho Gem Group Real Estate. IMLS
 - $649,9994 bd2 ba2.4k sqft3301 SW Smith Rd, Mountain Home, ID 83647Active
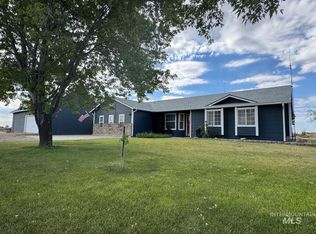 MLS ID #98991455, Leah Morgan, Coldwell Banker Tomlinson. IMLS
 - $624,9003 bd2 ba1.8k sqft4535 NW Purple Sage Cir, Mountain Home, ID 83647Active
 MLS ID #98991312, Stacey Budell, Delta Land LLC. IMLS
 - $859,0004 bd2 ba2.1k sqftLOT 16 S Palm Way, Mountain Home, ID 83647ActiveMLS ID #98977701, Amber Parry, Keller Williams Realty Boise. IMLS
- $724,9904 bd3 ba2.7k sqft310 NE Greystone Loop, Mountain Home, ID 83647ActiveMLS ID #98983786, Robbie Nicolosi, ERA West Wind Real Estate. IMLS
- $700,0006 bd5 ba2.8k sqft1085 E 4 S, Mountain Home, ID 83647ActiveMLS ID #98985173, Gregory Davis, KW Commercial. IMLS
- $529,9904 bd3 ba2.2k sqft1578 SW Silverstone Ave, Mountain Home, ID 83647ActiveIMLS
