Motivated sellers!
Welcome to one of Midlothian’s most exclusive gated communities, where luxury and location meet just 30 minutes from Downtown Dallas. This stunning 4-bedroom, 5-bath estate offers over 4,300 square feet of thoughtfully designed living space—perfect for those who value comfort, elegance, and flexibility.
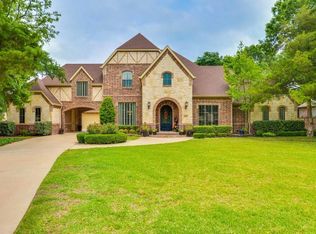
From the moment you arrive, you’ll be captivated by the impressive curb appeal featuring a stately stone and brick exterior, manicured landscaping, and a convenient circle drive. Step inside to a warm, light-filled interior with soaring ceilings, rich wood floors, and an inviting open-concept layout designed for modern living.
The recently renovated gourmet kitchen is a dream for any home chef—complete with double islands, stainless steel appliances, a gas cooktop, updated countertops, new lighting, and an abundance of custom cabinetry. Whether you’re hosting guests or enjoying a quiet night in, the spacious living room offers the perfect backdrop with a cozy fireplace and picture windows overlooking the private backyard.
Need more room? Take advantage of the dedicated home office and a versatile bonus room—ideal for a home gym, media center, or playroom. The luxurious primary suite is a peaceful sanctuary featuring a spa-inspired bathroom with soaking tub, separate shower, and a magazine-worthy walk-in closet.
Step outside to your own private paradise. The backyard boasts a sparkling pool, heated spa, oversized covered patio, built-in grilling station, and mature trees for added privacy. Recent upgrades include reimagined landscaping, a new privacy fence, motorized shades throughout and fresh interior paint throughout.
With highly rated Midlothian schools just minutes away, and homes in this neighborhood rarely coming available, this one truly offers the full package: luxury, lifestyle, and location.
Schedule your private showing today before it’s gone!
Sold
Street View
Price Unknown
4340 Powers Branch Dr, Midlothian, TX 76065
4beds
4,304sqft
Single Family Residence
Built in 2006
1.01 Acres Lot
$1,112,200 Zestimate®
$--/sqft
$5,457 Estimated rent
Home value
$1,112,200
$1.02M - $1.20M
$5,457/mo
Zestimate® history
Owner options
List your home for rent
$5,457/mo
Rent Zestimate®
Find your next renter with Zillow Rental Manager. Plus, with online applications, you can quickly screen prospective tenants – for free.
$5,457/mo
Rent Zestimate®
Refinance and save
$750/mo
Est. payment
Refinancing to a lower rate could help reduce your monthly payments and save thousands over the life of the loan.
$750/mo
Est. payment
Explore your selling options
Work with a Zillow partner agent
Leverage their expertise and Zillow's premium Showcase listings to get your home seen by more buyers.
Get startedList with your own agent
Get your home in front of millions of buyers by listing it on Zillow.
Learn how to do itSell it yourself
Take full control of how buyers see your home on Zillow by listing For Sale by Owner (FSBO).
List your homeWhat's special
Sparkling poolCozy fireplaceDedicated officeOversized covered patioRich wood floorsHeated spaFlexible bonus room
Zillow last checked:
Listing updated:
Listed by:
Kristin Jones 0743739 214-732-7865,
RE/MAX FRONTIER 469-846-0123
Bought with:
Selden Tual
Rogers Healy and Associates
Source: NTREIS,MLS#: 20949864
Facts & features
Interior
Bedrooms & bathrooms
- Bedrooms: 4
- Bathrooms: 5
- Full bathrooms: 3
- 1/2 bathrooms: 2
Primary bedroom
- Features: Closet Cabinetry, Double Vanity, Fireplace, Garden Tub/Roman Tub, Linen Closet, Separate Shower, Walk-In Closet(s)
- Level: First
- Dimensions: 26 x 20
Bedroom
- Features: Closet Cabinetry, Ceiling Fan(s), En Suite Bathroom
- Level: First
- Dimensions: 15 x 12
Bedroom
- Features: Closet Cabinetry, Ceiling Fan(s)
- Level: First
- Dimensions: 14 x 13
Bedroom
- Features: Closet Cabinetry, Ceiling Fan(s)
- Level: First
- Dimensions: 15 x 12
Bonus room
- Features: Ceiling Fan(s)
- Level: Second
- Dimensions: 22 x 13
Breakfast room nook
- Level: First
- Dimensions: 17 x 13
Den
- Level: First
- Dimensions: 13 x 13
Dining room
- Level: First
- Dimensions: 17 x 12
Kitchen
- Features: Breakfast Bar, Built-in Features, Butler's Pantry, Kitchen Island, Stone Counters, Walk-In Pantry
- Level: First
- Dimensions: 14 x 13
Living room
- Features: Fireplace
- Level: First
- Dimensions: 20 x 17
Utility room
- Features: Built-in Features, Utility Room, Utility Sink
- Level: First
- Dimensions: 12 x 6
Heating
- Central, Electric
Cooling
- Central Air, Ceiling Fan(s), Electric
Appliances
- Included: Some Gas Appliances, Built-In Refrigerator, Convection Oven, Double Oven, Dishwasher, Gas Cooktop, Disposal, Microwave, Plumbed For Gas, Vented Exhaust Fan, Wine Cooler
- Laundry: Washer Hookup, Electric Dryer Hookup, Laundry in Utility Room
Features
- Built-in Features, Chandelier, Decorative/Designer Lighting Fixtures, Granite Counters, High Speed Internet, Kitchen Island, Open Floorplan, Smart Home, Cable TV, Vaulted Ceiling(s), Natural Woodwork, Walk-In Closet(s), Wired for Sound
- Flooring: Carpet, Ceramic Tile, Hardwood
- Windows: Window Coverings
- Has basement: No
- Number of fireplaces: 3
- Fireplace features: Blower Fan, Bath, Gas Log, Living Room, Masonry, Outside, Wood Burning
Interior area
- Total interior livable area: 4,304 sqft
Property
Parking
- Total spaces: 3
- Parking features: Circular Driveway, Garage, Garage Door Opener, Garage Faces Side
- Attached garage spaces: 3
- Has uncovered spaces: Yes
Features
- Levels: Two
- Stories: 2
- Patio & porch: Rear Porch, Patio, Covered
- Exterior features: Lighting, Outdoor Living Area, Private Yard, Rain Gutters
- Pool features: Gunite, Heated, In Ground, Pool, Salt Water, Water Feature
- Has spa: Yes
- Spa features: Hot Tub
- Fencing: Wood
Lot
- Size: 1.01 Acres
- Features: Acreage, Back Yard, Lawn, Landscaped, Many Trees, Subdivision, Sprinkler System
- Residential vegetation: Grassed, Partially Wooded
Details
- Parcel number: 233409
Construction
Type & style
- Home type: SingleFamily
- Architectural style: Traditional,Detached
- Property subtype: Single Family Residence
- Attached to another structure: Yes
Materials
- Brick, Rock, Stone
- Foundation: Slab
- Roof: Composition
Condition
- Year built: 2006
Utilities & green energy
- Sewer: Aerobic Septic
- Utilities for property: Septic Available, Cable Available
Community & HOA
Community
- Features: Curbs, Fenced Yard, Gated
- Security: Security System, Carbon Monoxide Detector(s), Fire Alarm, Security Gate, Gated Community, Security Lights
- Subdivision: Stonewood Ranch Ph Two
HOA
- Has HOA: Yes
- Services included: Association Management
- HOA fee: $750 annually
- HOA name: Classic Property Mgmt
- HOA phone: 817-640-2064
Location
- Region: Midlothian
Financial & listing details
- Tax assessed value: $1,017,000
- Annual tax amount: $13,750
- Date on market: 6/5/2025
- Cumulative days on market: 146 days
- Listing terms: Cash,Conventional,VA Loan
Price history
| Date | Event | Price |
|---|---|---|
| 12/5/2025 | Sold | -- |
Source: NTREIS #20949864 Report a problem | ||
| 11/21/2025 | Pending sale | $1,185,000$275/sqft |
Source: NTREIS #20949864 Report a problem | ||
| 11/12/2025 | Contingent | $1,185,000$275/sqft |
Source: NTREIS #20949864 Report a problem | ||
| 11/6/2025 | Price change | $1,185,000-1.3%$275/sqft |
Source: NTREIS #20949864 Report a problem | ||
| 10/26/2025 | Listed for sale | $1,200,000$279/sqft |
Source: NTREIS #20949864 Report a problem | ||
| 10/22/2025 | Contingent | $1,200,000$279/sqft |
Source: NTREIS #20949864 Report a problem | ||
| 8/7/2025 | Price change | $1,200,000-4%$279/sqft |
Source: NTREIS #20949864 Report a problem | ||
| 7/17/2025 | Listed for sale | $1,250,000$290/sqft |
Source: NTREIS #20949864 Report a problem | ||
| 7/14/2025 | Pending sale | $1,250,000$290/sqft |
Source: NTREIS #20949864 Report a problem | ||
| 7/8/2025 | Contingent | $1,250,000$290/sqft |
Source: NTREIS #20949864 Report a problem | ||
| 6/5/2025 | Listed for sale | $1,250,000+35.1%$290/sqft |
Source: NTREIS #20949864 Report a problem | ||
| 8/24/2023 | Sold | -- |
Source: NTREIS #20379993 Report a problem | ||
| 8/23/2023 | Pending sale | $925,000$215/sqft |
Source: NTREIS #20379993 Report a problem | ||
| 8/12/2023 | Listing removed | -- |
Source: NTREIS #20379993 Report a problem | ||
| 7/19/2023 | Contingent | $925,000$215/sqft |
Source: NTREIS #20379993 Report a problem | ||
| 7/14/2023 | Listed for sale | $925,000+25.2%$215/sqft |
Source: NTREIS #20379993 Report a problem | ||
| 3/16/2021 | Sold | -- |
Source: Agent Provided Report a problem | ||
| 1/30/2020 | Sold | -- |
Source: Agent Provided Report a problem | ||
| 12/29/2019 | Pending sale | $739,000$172/sqft |
Source: Keller Williams Realty #14164024 Report a problem | ||
| 8/16/2019 | Listed for sale | $739,000+12%$172/sqft |
Source: Keller Williams Realty #14164024 Report a problem | ||
| 1/8/2009 | Listing removed | $659,900$153/sqft |
Source: Keller Williams Realty #11085295 Report a problem | ||
| 10/10/2008 | Listed for sale | $659,900$153/sqft |
Source: Keller Williams Realty #11085295 Report a problem | ||
Public tax history
| Year | Property taxes | Tax assessment |
|---|---|---|
| 2025 | $12,057 +3.7% | $1,017,000 +7.2% |
| 2024 | $11,625 -8.8% | $949,000 -7.4% |
| 2023 | $12,749 -8.9% | $1,024,833 +10% |
| 2022 | $13,993 | $931,666 +19.9% |
| 2021 | -- | $777,060 +7% |
| 2020 | -- | $726,220 -2.4% |
| 2019 | $12,048 +0.6% | $743,920 -0.8% |
| 2018 | $11,972 | $749,960 +12.4% |
| 2017 | $11,972 -3.4% | $667,190 -1% |
| 2016 | $12,391 +3.7% | $674,070 +2.8% |
| 2015 | $11,952 | $655,920 +1.8% |
| 2014 | $11,952 | $644,500 -0.9% |
| 2013 | -- | $650,420 +2.8% |
| 2012 | -- | $632,510 -0.9% |
| 2011 | -- | $638,340 +0.1% |
| 2010 | -- | $637,620 -6.2% |
| 2009 | -- | $679,530 -5.4% |
| 2008 | -- | $718,550 +0.9% |
| 2007 | -- | $712,140 |
Find assessor info on the county website
Neighborhood: 76065
Nearby homes
- $888,7004 bd3 ba3.7k sqft4350 Powers Branch Dr, Midlothian, TX 76065Off Market
- $1,128,6004 bd5 ba4.7k sqft4330 Powers Branch Dr, Midlothian, TX 76065Off Market
- $1,038,900-- bd-- ba3.1k sqft4341 Cielo Trl, Midlothian, TX 76065Off Market
- $1,180,5004 bd6 ba4.5k sqft4360 Powers Branch Dr, Midlothian, TX 76065Off Market
- $959,6004 bd3 ba3.5k sqft4341 Powers Branch Dr, Midlothian, TX 76065Off Market
- $762,2004 bd3 ba3.3k sqft4331 Cielo Trl, Midlothian, TX 76065Off Market
- $--5 bd7 ba5.3k sqft4361 Cielo Trl, Midlothian, TX 76065Sold
- $908,6005 bd3 ba3.3k sqft4351 Powers Branch Dr, Midlothian, TX 76065Off Market
Nearby schools
GreatSchools rating
- 9/10Dolores McClatchey Elementary SchoolGrades: K-5Distance: 0.8 mi
- 9/10Walnut Grove Middle SchoolGrades: 6-8Distance: 2.7 mi
- 7/10Midlothian Heritage High SchoolGrades: 9-12Distance: 3.3 mi
Schools provided by the listing agent
- Elementary: Dolores McClatchey
- Middle: Walnut Grove
- High: Heritage
- District: Midlothian ISD
Source: NTREIS. This data may not be complete. We recommend contacting the local school district to confirm school assignments for this home.
Get a cash offer in 3 minutes
Find out how much your home could sell for in as little as 3 minutes with a no-obligation cash offer.
Estimated market value
$1,112,200
Get a cash offer in 3 minutes
Find out how much your home could sell for in as little as 3 minutes with a no-obligation cash offer.
Estimated market value
$1,112,200
- Texas
- Ellis County
- Midlothian
- 76065
- 4340 Powers Branch Dr
Nearby cities
Nearby neighborhoods
Nearby zip codes
Other Midlothian Topics
