Stunning 5,391 sq ft custom estate on a 2-acre treed corner lot in the prestigious gated community of Stonewood Ranch, outside city limits. This 5-bedroom home offers 5 full baths and 2 half baths, with 4 en-suite bedrooms and a luxurious primary retreat featuring heated floors, soaking tub, locker-style shower, dual walk-in closets with hidden safe. Elegant interiors showcase towering ceilings, extensive molding, stone archways, engineered wood floors, transom windows, built-ins, and panoramic backyard views. Chef’s kitchen includes commercial-grade 6-burner gas range with griddle, double ovens, island, breakfast bar, ice maker, two beverage fridges, walk-in-pantry and Butler’s pantry with wine fridge. Media room comes fully equipped with and furnished for the ultimate theater experience and includes a kitchenette. Outdoor living shines with an infinity pool, hot tub, massive covered patio with fireplace, wet bar, and remote-controlled solar shades. 3-car attached garage plus 1,744 sq ft temperature-controlled shop with tornado safe room, three garage doors, two-post lift, fully decked attic with dumb waiter. Circle drive, gated parking, abundant storage, whole house generator, spray foam insulation, and all wall-mounted TVs convey, including 3 85” TVs. Luxury, privacy, and functionality in one exceptional property.
Sold
Price Unknown
4361 Cielo Trl, Midlothian, TX 76065
5beds
5,391sqft
Single Family Residence
Built in 2011
2.01 Acres Lot
$1,451,800 Zestimate®
$--/sqft
$6,553 Estimated rent
Home value
$1,451,800
$1.34M - $1.58M
$6,553/mo
Zestimate® history
Owner options
List your home for rent
$6,553/mo
Rent Zestimate®
Find your next renter with Zillow Rental Manager. Plus, with online applications, you can quickly screen prospective tenants – for free.
$6,553/mo
Rent Zestimate®
Refinance and save
$980/mo
Est. payment
Refinancing to a lower rate could help reduce your monthly payments and save thousands over the life of the loan.
$980/mo
Est. payment
Explore your selling options
Work with a Zillow partner agent
Leverage their expertise and Zillow's premium Showcase listings to get your home seen by more buyers.
Get startedList with your own agent
Get your home in front of millions of buyers by listing it on Zillow.
Learn how to do itSell it yourself
Take full control of how buyers see your home on Zillow by listing For Sale by Owner (FSBO).
List your homeWhat's special
Hot tubElegant interiorsEngineered wood floorsTornado safe roomTransom windowsLuxurious primary retreatStone archways
Zillow last checked:
Listing updated:
Listed by:
Mary Eubanks 0640273,
RE/MAX FRONTIER 469-846-0123
Bought with:
Toby Powell
TMP Realty, LLC
Source: NTREIS,MLS#: 21138945
Facts & features
Interior
Bedrooms & bathrooms
- Bedrooms: 5
- Bathrooms: 7
- Full bathrooms: 5
- 1/2 bathrooms: 2
Primary bedroom
- Features: Built-in Features, Closet Cabinetry, Cedar Closet(s), Ceiling Fan(s), Dual Sinks, Double Vanity, En Suite Bathroom, Garden Tub/Roman Tub, Jetted Tub, Linen Closet
- Level: First
- Dimensions: 15 x 21
Primary bedroom
- Features: Built-in Features, Closet Cabinetry, Ceiling Fan(s), En Suite Bathroom, Sitting Area in Primary, Separate Shower, Walk-In Closet(s)
- Level: First
- Dimensions: 15 x 13
Bedroom
- Features: Ceiling Fan(s), Split Bedrooms
- Level: First
- Dimensions: 18 x 19
Bedroom
- Features: Closet Cabinetry, Ceiling Fan(s), En Suite Bathroom, Split Bedrooms, Walk-In Closet(s)
- Level: First
- Dimensions: 15 x 14
Bedroom
- Features: Closet Cabinetry, Ceiling Fan(s), En Suite Bathroom, Split Bedrooms, Walk-In Closet(s)
- Level: First
- Dimensions: 17 x 14
Primary bathroom
- Features: Built-in Features, Closet Cabinetry, Cedar Closet(s), Dual Sinks, Double Vanity, En Suite Bathroom, Garden Tub/Roman Tub, Jetted Tub, Linen Closet, Sitting Area in Primary
- Level: First
- Dimensions: 18 x 15
Bonus room
- Features: Ceiling Fan(s)
- Level: Second
- Dimensions: 21 x 11
Dining room
- Features: Built-in Features
- Level: First
- Dimensions: 19 x 11
Family room
- Features: Ceiling Fan(s)
- Level: First
- Dimensions: 21 x 15
Kitchen
- Features: Breakfast Bar, Built-in Features, Butler's Pantry, Eat-in Kitchen, Granite Counters, Kitchen Island, Pantry, Walk-In Pantry
- Level: First
- Dimensions: 21 x 14
Living room
- Features: Built-in Features, Ceiling Fan(s), Fireplace
- Level: First
- Dimensions: 21 x 25
Media room
- Level: Second
- Dimensions: 20 x 17
Heating
- Central, Electric, Fireplace(s), Heat Pump, Propane, Radiant Floor, Zoned
Cooling
- Central Air, Ceiling Fan(s), Electric
Appliances
- Included: Some Gas Appliances, Built-In Gas Range, Convection Oven, Double Oven, Dishwasher, Electric Oven, Disposal, Gas Water Heater, Ice Maker, Microwave, Plumbed For Gas, Range, Some Commercial Grade, Tankless Water Heater, Vented Exhaust Fan, Wine Cooler
- Laundry: Common Area, Washer Hookup, Dryer Hookup, ElectricDryer Hookup, Laundry in Utility Room
Features
- Wet Bar, Cedar Closet(s), Chandelier, Dry Bar, Decorative/Designer Lighting Fixtures, Double Vanity, Dumbwaiter, Eat-in Kitchen, Granite Counters, High Speed Internet, In-Law Floorplan, Kitchen Island, Multiple Master Suites, Open Floorplan, Pantry, Paneling/Wainscoting, Smart Home, Cable TV, Walk-In Closet(s), Wired for Sound
- Flooring: Carpet, Engineered Hardwood, Travertine, Wood
- Windows: Window Coverings
- Has basement: No
- Number of fireplaces: 2
- Fireplace features: Gas Log, Gas Starter, Living Room, Outside, Propane
Interior area
- Total interior livable area: 5,391 sqft
Property
Parking
- Total spaces: 6
- Parking features: Additional Parking, Circular Driveway, Concrete, Driveway, Epoxy Flooring, Electric Gate, Garage, Golf Cart Garage, Garage Door Opener, Guest, Gated, Heated Garage, Kitchen Level, Oversized, Garage Faces Side, Workshop in Garage
- Attached garage spaces: 6
- Has uncovered spaces: Yes
Features
- Levels: One
- Stories: 1
- Patio & porch: Rear Porch, Patio, Covered
- Exterior features: Lighting, Rain Gutters, Storage
- Pool features: Fenced, Gunite, Heated, Infinity, In Ground, Pool Cover, Pool, Pool Sweep, Pool/Spa Combo, Waterfall, Water Feature
- Fencing: Wood,Wrought Iron
Lot
- Size: 2.01 Acres
- Features: Acreage, Back Yard, Corner Lot, Lawn, Landscaped, Many Trees, Sprinkler System
Details
- Additional structures: Second Garage, Storage, Workshop
- Parcel number: 233400
- Other equipment: Generator, Home Theater
Construction
Type & style
- Home type: SingleFamily
- Architectural style: Traditional,Detached
- Property subtype: Single Family Residence
Materials
- Brick, Rock, Stone
- Foundation: Slab
- Roof: Composition
Condition
- Year built: 2011
Utilities & green energy
- Sewer: Aerobic Septic
- Water: Community/Coop
- Utilities for property: Electricity Available, Propane, None, Septic Available, Underground Utilities, Water Available, Cable Available
Community & HOA
Community
- Features: Curbs, Gated
- Security: Security System Owned, Security System, Security Gate, Gated Community, Smoke Detector(s), Security Lights
- Subdivision: Stonewood Ranch Ph Two
HOA
- Has HOA: Yes
- Services included: Association Management, Maintenance Grounds
- HOA fee: $980 annually
- HOA name: Goodwin
- HOA phone: 855-289-6007
Location
- Region: Midlothian
Financial & listing details
- Tax assessed value: $1,357,236
- Annual tax amount: $19,582
- Date on market: 12/31/2025
- Cumulative days on market: 4 days
- Listing terms: Cash,Conventional,FHA,VA Loan
- Exclusions: Refrigerators, washer & dryer
- Electric utility on property: Yes
Price history
| Date | Event | Price |
|---|---|---|
| 1/20/2026 | Sold | -- |
Source: NTREIS #21138945 Report a problem | ||
| 1/6/2026 | Pending sale | $1,599,997$297/sqft |
Source: NTREIS #21138945 Report a problem | ||
| 12/31/2025 | Listed for sale | $1,599,997+23.1%$297/sqft |
Source: NTREIS #21138945 Report a problem | ||
| 11/4/2022 | Sold | -- |
Source: NTREIS #20179347 Report a problem | ||
| 10/26/2022 | Pending sale | $1,300,000$241/sqft |
Source: NTREIS #20179347 Report a problem | ||
| 10/17/2022 | Contingent | $1,300,000$241/sqft |
Source: NTREIS #20179347 Report a problem | ||
| 10/7/2022 | Listed for sale | $1,300,000+45.5%$241/sqft |
Source: NTREIS #20179347 Report a problem | ||
| 5/7/2018 | Sold | -- |
Source: BHHS PenFed TX solds #13795862_76065 Report a problem | ||
| 4/15/2018 | Pending sale | $893,500$166/sqft |
Source: Berkshire HathawayHS PenFed TX #13795862 Report a problem | ||
| 3/16/2018 | Listed for sale | $893,500-0.2%$166/sqft |
Source: Berkshire Hathaway Home Svc #13795862 Report a problem | ||
| 2/13/2018 | Listing removed | $895,000$166/sqft |
Source: RE/MAX SUBURBAN SOUTH #13600030 Report a problem | ||
| 1/2/2018 | Price change | $895,000-3.2%$166/sqft |
Source: Re/Max Suburban South #13600030 Report a problem | ||
| 11/1/2017 | Price change | $925,000-5.1%$172/sqft |
Source: Re/Max Suburban South #13600030 Report a problem | ||
| 7/24/2017 | Price change | $975,000-2%$181/sqft |
Source: Re/Max Suburban South #13600030 Report a problem | ||
| 5/13/2017 | Listed for sale | $995,000$185/sqft |
Source: Re/Max Suburban South #13600030 Report a problem | ||
Public tax history
| Year | Property taxes | Tax assessment |
|---|---|---|
| 2025 | $19,582 +4.6% | $1,357,236 +5% |
| 2024 | $18,728 +3.3% | $1,292,591 +5.5% |
| 2023 | $18,135 +34% | $1,225,543 +30.9% |
| 2022 | $13,533 | $936,100 +10% |
| 2021 | -- | $851,000 |
| 2020 | -- | $851,000 -3.2% |
| 2019 | $15,274 -2.3% | $878,800 -6.4% |
| 2018 | $15,636 | $939,030 +9.9% |
| 2017 | $15,636 -1.9% | $854,400 -0.8% |
| 2016 | $15,940 +2% | $861,340 +2.6% |
| 2015 | $15,635 | $839,180 0% |
| 2014 | $15,635 | $839,330 -0.5% |
| 2013 | -- | $843,650 -0.8% |
| 2012 | -- | $850,860 +554.5% |
| 2011 | -- | $130,000 +207.7% |
| 2010 | -- | $42,250 -13.3% |
| 2009 | -- | $48,750 +15.4% |
| 2008 | -- | $42,250 |
| 2007 | -- | $42,250 |
Find assessor info on the county website
Neighborhood: 76065
Nearby homes
- $1,028,700-- bd-- ba3.1k sqft4341 Cielo Trl, Midlothian, TX 76065Off Market
- $886,9004 bd3 ba3.7k sqft4350 Powers Branch Dr, Midlothian, TX 76065Off Market
- $1,167,8004 bd6 ba4.5k sqft4360 Powers Branch Dr, Midlothian, TX 76065Off Market
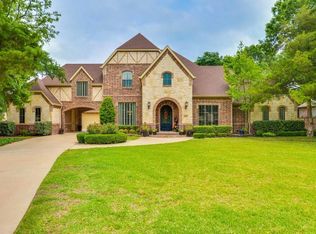
- $1,052,6004 bd3 ba4.5k sqft4350 Cielo Trl, Midlothian, TX 76065Off Market
- $1,113,4005 bd5 ba5.6k sqft6031 Shady Oaks Ln, Midlothian, TX 76065Off Market
- $996,1004 bd3 ba4.2k sqft6041 Shady Oaks Ln, Midlothian, TX 76065Off Market
- $900,1004 bd4 ba3.7k sqft4340 Cielo Trl, Midlothian, TX 76065Off Market
- $--4 bd5 ba4.3k sqft4340 Powers Branch Dr, Midlothian, TX 76065Sold
Nearby schools
GreatSchools rating
- 9/10Dolores McClatchey Elementary SchoolGrades: K-5Distance: 0.8 mi
- 9/10Walnut Grove Middle SchoolGrades: 6-8Distance: 2.7 mi
- 7/10Midlothian Heritage High SchoolGrades: 9-12Distance: 3.3 mi
Schools provided by the listing agent
- Elementary: Dolores McClatchey
- Middle: Walnut Grove
- High: Heritage
- District: Midlothian ISD
Source: NTREIS. This data may not be complete. We recommend contacting the local school district to confirm school assignments for this home.
Get a cash offer in 3 minutes
Find out how much your home could sell for in as little as 3 minutes with a no-obligation cash offer.
Estimated market value
$1,451,800
Get a cash offer in 3 minutes
Find out how much your home could sell for in as little as 3 minutes with a no-obligation cash offer.
Estimated market value
$1,451,800
- Texas
- Ellis County
- Midlothian
- 76065
- 4361 Cielo Trl
