Welcome to easy living in this charming one-story 3 bedroom home, perfectly situated near schools, convenient shopping, serene nature centers, and parks. With over 1,500 square feet of living space, this home offers plenty of comforts of home. Spacious living areas-enjoy a roomy living room with brand-new laminate flooring, perfect for relaxing or entertaining guests. Kitchen features new countertops and some new cabinets. Both the large dining room and the expansive family room boast sliding glass doors that open onto the deck, seamlessly connecting indoor and outdoor living spaces. The private, fenced backyard is an ideal retreat, complete with a deck that is perfect for outdoor dining, entertaining, or simply unwinding. Two full bathrooms offer convenience, one includes a bathtub, while the other features a step-in shower. The two-car attached garage and the shed both offer additional storage. A new front door with hardware enhance the home's curb appeal. Enjoy significant savings on your electric bill with installed roof solar panels. Seller is offering a 1 year home warranty of purchasers choosing, up to a cost of $500.00. Don't miss the opportunity to make this charming home your own.
Sold for $220,000
$220,000
4340 Seeden St, Waterford, MI 48329
3beds
1,522sqft
Single Family Residence
Built in 1950
7,405 Square Feet Lot
$244,700 Zestimate®
$145/sqft
$2,290 Estimated rent
Home value
$244,700
$232,000 - $257,000
$2,290/mo
Zestimate® history
Owner options
List your home for rent
$2,290/mo
Rent Zestimate®
Find your next renter with Zillow Rental Manager. Plus, with online applications, you can quickly screen prospective tenants – for free.
$2,290/mo
Rent Zestimate®
Refinance and save
$1,535/mo
Est. payment
Refinancing to a lower rate could help reduce your monthly payments and save thousands over the life of the loan.
$1,535/mo
Est. payment
Explore your selling options
Work with a Zillow partner agent
Leverage their expertise and Zillow's premium Showcase listings to get your home seen by more buyers.
Get startedList with your own agent
Get your home in front of millions of buyers by listing it on Zillow.
Learn how to do itSell it yourself
Take full control of how buyers see your home on Zillow by listing For Sale by Owner (FSBO).
List your homeWhat's special
Zillow last checked:
Listing updated:
Listed by:
Andreea M Mollette 248-623-7700,
RE/MAX Eclipse Clarkston
Bought with:
Katie A Wright, 6506046637
RE/MAX Eclipse Clarkston
Source: Realcomp II,MLS#: 20240039795
Facts & features
Interior
Bedrooms & bathrooms
- Bedrooms: 3
- Bathrooms: 2
- Full bathrooms: 2
Primary bedroom
- Level: Entry
- Dimensions: 12 x 12
Bedroom
- Level: Entry
- Dimensions: 12 x 12
Bedroom
- Level: Entry
- Dimensions: 10 x 11
Other
- Level: Entry
- Dimensions: 10 x 10
Other
- Level: Entry
- Dimensions: 10 x 10
Dining room
- Level: Entry
- Dimensions: 10 x 13
Family room
- Level: Entry
- Dimensions: 19 x 20
Kitchen
- Level: Entry
- Dimensions: 8 x 10
Laundry
- Level: Entry
- Dimensions: 10 x 11
Living room
- Level: Entry
- Dimensions: 15 x 18
Heating
- Baseboard, Electric
Cooling
- Ceiling Fans
Appliances
- Included: Free Standing Electric Range, Free Standing Refrigerator
- Laundry: Electric Dryer Hookup, Laundry Room, Washer Hookup
Features
- High Speed Internet
- Has basement: No
- Has fireplace: No
Interior area
- Total interior livable area: 1,522 sqft
- Finished area above ground: 1,522
Property
Parking
- Total spaces: 2
- Parking features: Two Car Garage, Attached, Direct Access, Driveway, Electricityin Garage, Garage Faces Front, Garage Door Opener
- Attached garage spaces: 2
Features
- Levels: One
- Stories: 1
- Entry location: GroundLevel
- Patio & porch: Deck
- Exterior features: Awnings, Lighting
- Pool features: None
- Fencing: Back Yard
Lot
- Size: 7,405 Square Feet
- Dimensions: 75 x 100
Details
- Additional structures: Sheds
- Parcel number: 1310206045
- Special conditions: Short Sale No,Standard
Construction
Type & style
- Home type: SingleFamily
- Architectural style: Ranch
- Property subtype: Single Family Residence
Materials
- Vinyl Siding
- Foundation: Slab
- Roof: Asphalt
Condition
- New construction: No
- Year built: 1950
Utilities & green energy
- Electric: Circuit Breakers
- Sewer: Public Sewer
- Water: Public
- Utilities for property: Above Ground Utilities, Cable Available
Green energy
- Energy generation: Solar
Community & HOA
Community
- Features: Sidewalks
- Security: Smoke Detectors
HOA
- Has HOA: No
Location
- Region: Waterford
Financial & listing details
- Price per square foot: $145/sqft
- Tax assessed value: $39,380
- Annual tax amount: $1,974
- Date on market: 6/9/2024
- Cumulative days on market: 9 days
- Listing agreement: Exclusive Right To Sell
- Listing terms: Cash,Conventional
Price history
| Date | Event | Price |
|---|---|---|
| 7/15/2024 | Sold | $220,000-2.2%$145/sqft |
Source:  Realcomp II #20240039795 Report a problem Realcomp II #20240039795 Report a problem | ||
| 7/10/2024 | Pending sale | $225,000$148/sqft |
Source: Realcomp II #20240039795 Report a problem | ||
| 6/9/2024 | Listed for sale | $225,000+281.4%$148/sqft |
Source: Realcomp II #20240039795 Report a problem | ||
| 12/21/2010 | Sold | $59,000-1.5%$39/sqft |
Source: Public Record Report a problem | ||
| 10/14/2010 | Price change | $59,900-7.7%$39/sqft |
Source: Keller Williams Realty Novi Market Center #210113228 Report a problem | ||
| 7/1/2010 | Price change | $64,900-54.7%$43/sqft |
Source: Fannie Mae Report a problem | ||
| 6/27/2010 | Listed for sale | -- |
Source: foreclosure.com Report a problem | ||
| 5/21/2010 | Listing removed | -- |
Source: foreclosure.com Report a problem | ||
| 5/10/2010 | Listed for sale | -- |
Source: foreclosure.com Report a problem | ||
| 10/23/2009 | Sold | $143,228+11%$94/sqft |
Source: Public Record Report a problem | ||
| 3/25/2002 | Sold | $129,000$85/sqft |
Source: Public Record Report a problem | ||
Public tax history
| Year | Property taxes | Tax assessment |
|---|---|---|
| 2025 | $1,506 -5.8% | $121,400 +47.7% |
| 2024 | $1,599 -17.3% | $82,180 +6.9% |
| 2023 | $1,933 +44.5% | $76,890 +17% |
| 2022 | $1,338 -12.8% | $65,690 +7.2% |
| 2021 | $1,535 | $61,270 +3.5% |
| 2020 | -- | $59,190 +10.1% |
| 2019 | $1,262 -40% | $53,770 +17.6% |
| 2018 | $2,102 | $45,720 |
| 2017 | -- | $45,720 +4.6% |
| 2016 | -- | $43,690 +12.5% |
| 2015 | -- | $38,840 +17% |
| 2014 | -- | $33,200 +0.3% |
| 2011 | -- | $33,110 -18.5% |
| 2010 | $2,362 +53.7% | $40,620 -21.6% |
| 2009 | $1,537 +56.7% | $51,820 -58.5% |
| 2005 | $981 | $124,900 +97.8% |
| 2003 | -- | $63,160 +11.1% |
| 2002 | -- | $56,840 +66.1% |
| 2001 | $976 +8.4% | $34,230 +3.2% |
| 2000 | $900 | $33,170 |
Find assessor info on the county website
Neighborhood: 48329
Nearby homes
- $176,2002 bd1 ba816 sqft4354 Seeden St, Waterford, MI 48329Off Market
- $212,0002 bd1 ba900 sqft4351 Seeden St, Waterford, MI 48329Sold
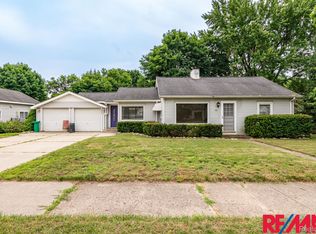
- $225,6003 bd1 ba1.2k sqft4368 Seeden St, Waterford, MI 48329Off Market
- $183,8002 bd1 ba754 sqft4367 Seeden St, Waterford, MI 48329Off Market
- $187,9002 bd1 ba864 sqft4327 Seeden St, Waterford, MI 48329Off Market
- $255,0004 bd2 ba1.4k sqft4369 Richalva Ct, Waterford, MI 48329Sold
- $232,8003 bd1 ba1.3k sqft4326 Seeden St, Waterford, MI 48329Off Market
- $206,0003 bd1 ba1.2k sqft4359 Richalva Ct, Waterford, MI 48329Off Market
Nearby schools
GreatSchools rating
- 6/10Schoolcraft Elementary SchoolGrades: PK-5Distance: 2.1 mi
- 5/10Mason Middle SchoolGrades: 6-8Distance: 0.5 mi
- 7/10Waterford Kettering High SchoolGrades: 7-12Distance: 0.9 mi
Get a cash offer in 3 minutes
Find out how much your home could sell for in as little as 3 minutes with a no-obligation cash offer.
Estimated market value
$244,700
Get a cash offer in 3 minutes
Find out how much your home could sell for in as little as 3 minutes with a no-obligation cash offer.
Estimated market value
$244,700
- Michigan
- Oakland County
- Waterford
- 48329
- 4340 Seeden St
Nearby cities
Nearby zip codes
Other Waterford Topics
